
336 Billeder af moderne køkken med sorte skabe og brun stænkplade
Sorteret efter:
Budget
Sorter efter:Populær i dag
1 - 20 af 336 billeder
Item 1 ud af 4


 WERKraumKÜCHE
Exklusive, schwarze Wohnküche mit Holzakzenten für die ganze Familie in Erlangen. Zu einer gelungenen Küchenplanung tragen nicht nur hochwertige Materialien, sondern auch eine durchdachte Linienführung bei den Fronten und ein Beleuchtungskonzept bei.


 Thomas Alexander

The opposing joinery and staircase create a strong relationship at both sides of the living space. The continuous joinery seamlessly morphs from kitchen to a seat for dining, and finally to form the media unit within the living area.
The stair and the joinery are separated by a strong vertically tiled column.
Our bespoke staircase was designed meticulously with the joiner and steelwork fabricator. The wrapping Beech Treads and risers and expressed with a shadow gap above the simple plaster finish.
The steel balustrade continues to the first floor and is under constant tension from the steel yachting wire.
Darry Snow Photography





 Be Inspired Kitchens
This is an amazing modern family kitchen, that brings the indoors outdoors with a modern industrial feel.

 MODEL Projects Ltd
This is a modern, industrial style kitchen, exposed steel beams and brickwork enhance the design.
 Ridgeway Interiors

With a striking, bold design that's both sleek and warm, this modern rustic black kitchen is a beautiful example of the best of both worlds.
When our client from Wendover approached us to re-design their kitchen, they wanted something sleek and sophisticated but also comfortable and warm. We knew just what to do — design and build a contemporary yet cosy kitchen.
This space is about clean, sleek lines. We've chosen Hacker Systemat cabinetry — sleek and sophisticated — in the colours Black and Oak. A touch of warm wood enhances the black units in the form of oak shelves and backsplash. The wooden accents also perfectly match the exposed ceiling trusses, creating a cohesive space.
This modern, inviting space opens up to the garden through glass folding doors, allowing a seamless transition between indoors and out. The area has ample lighting from the garden coming through the glass doors, while the under-cabinet lighting adds to the overall ambience.
The island is built with two types of worksurface: Dekton Laurent (a striking dark surface with gold veins) for cooking and Corian Designer White for eating. Lastly, the space is furnished with black Siemens appliances, which fit perfectly into the dark colour palette of the space.
 Raison Home - Corentin CELKA
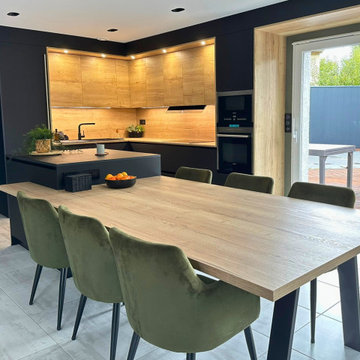
Cette réalisation met en valeur l’alliance du noir mat et du décor bois pour un rendu à la fois sophistiqué et chaleureux. L’implantation en L optimise la fonctionnalité et crée une circulation fluide autour de l’îlot central, prolongé par une table conviviale intégrée.
Les volumes sont rythmés par un jeu d’ouvertures et de pleins, souligné par un éclairage discret qui révèle la texture du bois et la profondeur des teintes sombres. L’ensemble s’inscrit dans une approche sobre et contemporaine, où chaque détail a été pensé pour conjuguer esthétisme et confort d’usage.

 Studio InteriorPark.

Der Grundriss des Hinterhauses konnte aus statischen Gründen nicht adaptiert werden. Hier wurden alle Wände vom Putz befreit und die original Backsteinwände sichtbar, deren Imperfektion wurde ohne Schönheitskorrekturen belassen. Den historischen Raumstrukturen wurde dadurch eine identitätsstiftende Verwandlung zuteil.
 RIXLICHT GmbH+Co.KG


Die hochwertige Küche einer Maisonettwohnung liegt in einer Dachgaube mit vielen Schrägen. Der Anspruch unserer Lichtplanung lag daran, dass stets von vorne und oben zu positionieren und eine Verschattung durch von hinten kommendes Licht zu umgehen.
Mit auf Maß gefertigten Lichtprofilen für Küchenrückwandsysteme konnten wir ein blendfreies, angenehmes Raumlicht umsetzen. Die Halb-Einbaustrahler eignen sich besonders für gedämmte Decken mit geringer Einbautiefe und schaffen ein optimales, punktgenaues Licht mit den entsprechenden Akzentuierungen.
Die Casambi Steuerung erfolgt über das vorprogrammierte GIRA Schalterprogramm oder das zentral positionierte Tablet.
PROJEKTLEISTUNGEN
Beratung, Lichttechnische Planung, Bemusterung, Erstellung von Installationsplänen, Abstimmung mit dem Küchenstudio Henne und dem ausführenden Elektriker, Programmierung und Einrichtung der Casambi-Lichtsteuerung.
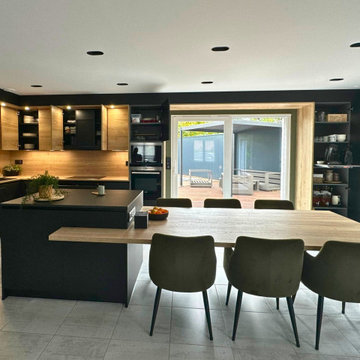 Raison Home - Corentin CELKA
Cette réalisation met en valeur l’alliance du noir mat et du décor bois pour un rendu à la fois sophistiqué et chaleureux. L’implantation en L optimise la fonctionnalité et crée une circulation fluide autour de l’îlot central, prolongé par une table conviviale intégrée.
Les volumes sont rythmés par un jeu d’ouvertures et de pleins, souligné par un éclairage discret qui révèle la texture du bois et la profondeur des teintes sombres. L’ensemble s’inscrit dans une approche sobre et contemporaine, où chaque détail a été pensé pour conjuguer esthétisme et confort d’usage.


 Rabe Innenausbau
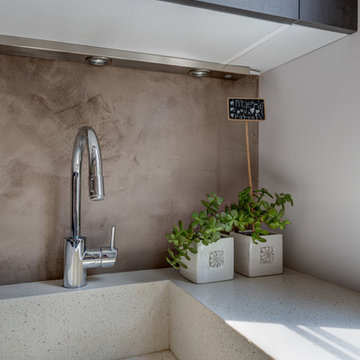

Eine moderne Küchen in einem Ferienhaus an der Nordsee.
Schwarze Küchen strahlen Exklusivität aus und lassen mit scharfen Kontrasten alle anderen Farben leuchten. Dadurch sieht das Essen frisch und knackig aus und Kochen macht noch mehr Spaß!
© Silke Rabe
 WERKraumKÜCHE

EExklusive, schwarze Wohnküche mit Holzakzenten für die ganze Familie in Erlangen. Zu einer gelungenen Küchenplanung tragen nicht nur hochwertige Materialien, sondern auch eine durchdachte Linienführung bei den Fronten und ein Beleuchtungskonzept bei.
 Ridgeway Interiors
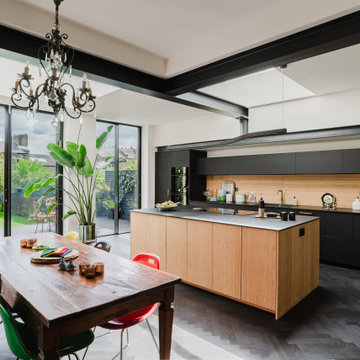

We have perfectly combined luxury and functionality in our latest project to create a kitchen that’s sure to impress. We’ve used a Nobilia kitchen, renowned for its high quality and exceptional design, and paired it with a stunning Dekton Laurent worktop.
Inspired by the natural stone Port Laurent, this worktop features a dramatic dark brown background crisscrossed with veins of gold, making it a truly unique and eye-catching addition to any kitchen.
To create a warm and inviting atmosphere, we’ve used earth tones like wood throughout the kitchen, adding a touch of natural beauty and perfectly complementing the worktop. We’ve also incorporated handleless cabinetry to create a sleek and modern look, which allows the stunning worktop to take centre stage.
One of the standout features of this kitchen is the Bora hob, which is seamlessly integrated into the worktop, creating a streamlined and minimalist look. We’ve also included a large glass door opening to the outside, which floods the space with natural light and creates a seamless indoor-outdoor living experience.
To top it off, we’ve included a separate room for wine storage, adding extra luxury and sophistication. And to add a touch of drama, we’ve included some peculiar pendant lighting, which really sets the tone and creates a stunning visual impact.
Overall, this kitchen project is a true masterpiece, showcasing the best in luxury kitchen design and functionality. We are incredibly proud of this project, and we invite you to experience it yourself. Browse more of our projects and get inspired to create the kitchen of your dreams with our luxurious and timeless design.
1