
92.821 Billeder af moderne brunt, beige køkken
Sorteret efter:
Budget
Sorter efter:Populær i dag
1 - 20 af 92.821 billeder
Item 1 ud af 4


 MALT Interiors
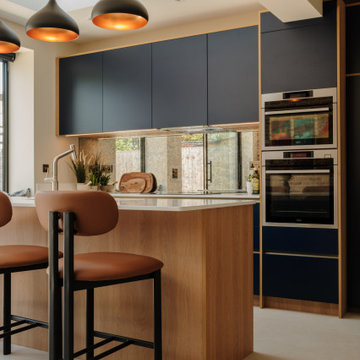
This bespoke Scandinavian kitchen combines navy cabinetry with oak finishes for a clean yet warm aesthetic. A central island with breakfast bar forms the focal point, complemented by built-in ovens and a mirrored splashback. Pendant lighting and a rooflight bring light and atmosphere, highlighting the contemporary detailing.


 Cherry Architects Limited
By opening up the existing ground floor, the kitchen becomes the heart of the home, anchored by a curved island with slatted timber detailing. It’s a space for cooking, gathering and conversation.
An understated wall of vertical timber slats conceals ample storage and utility spaces, keeping the home clutter-free. Every detail ensures practicality while maintaining a calm and organized aesthetic.
 Superior Building
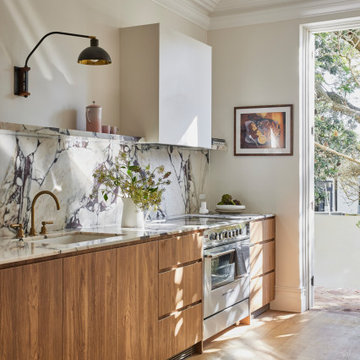
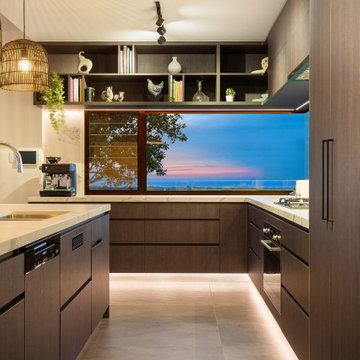
New Kitchen featuring Dekton Sirius tops on black velvet cabinets. Edges accented with a timber grain PVC edging.
Copper Stainless double sink and accessories from Oliverio.
Aged copper sink mixer.
Laminex Splashback. Coloured glass behind sink.
 Roundhouse

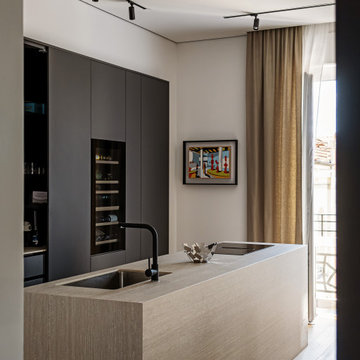
Roundhouse Urbo handless bespoke matt lacquer kitchen in Farrow & Ball Downpipe. Worksurface and splashback in Corian, Glacier White and on the island in stainless steel. Siemens appliances and Barazza flush / built-in gas hob. Westins ceiling extractor, Franke tap pull out nozzle in stainless steel and Quooker Boiling Water Tap. Evoline Power port pop up socket.


 BJF Joinery
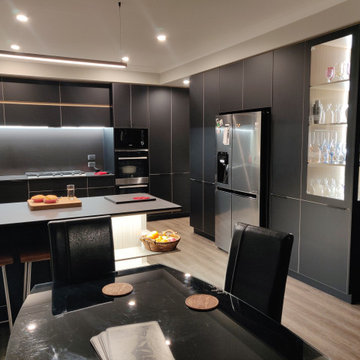
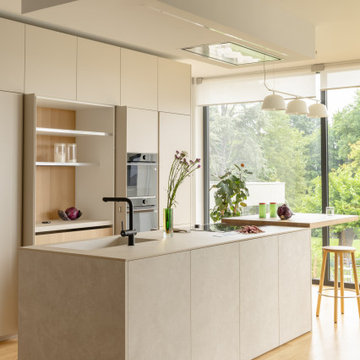
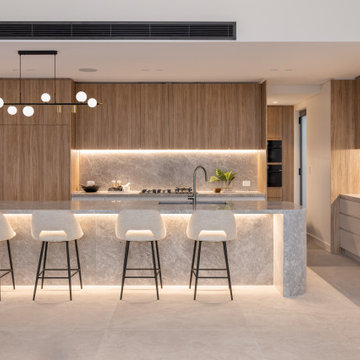
This renovation embraced a classic design style with a seamless, high-end finish. The cabinetry was crafted in a combination of 2Pac Satin Finish (Dulux Vintage and Resene Triple Malta) and Polytec Woodmatt Notaio Walnut, offering both warmth and sophistication. The benchtops were specified in 40mm Quantum Quartz Argento with an Aris edge, paired with a 20mm Finestone Arana Brown Marble, creating a refined balance of tones and textures. Integrated appliances were selected to achieve the client’s request for a clean, uninterrupted look, while LED strip lighting was routed out beneath the overheads and media unit to add depth and functionality. The cabinetry was finished with bevelgrip and fingerpull openings for a streamlined aesthetic, complemented by soft-close drawer runners, hinges, and an integrated slide-out bin for added convenience.
The client’s brief was to achieve a timeless, classic design with fully integrated appliances for a seamless flow throughout the kitchen. Working closely with the interior designer, we managed the entire process directly with the client to ensure their vision was realised. Custom joinery was tailored to the home’s proportions, enhancing both style and functionality. Careful attention to detail during installation ensured flawless finishes and precise alignments. By combining thoughtful design with quality craftsmanship, we delivered a kitchen that is elegant, practical, and built to last.








 POËSIS STUDIO
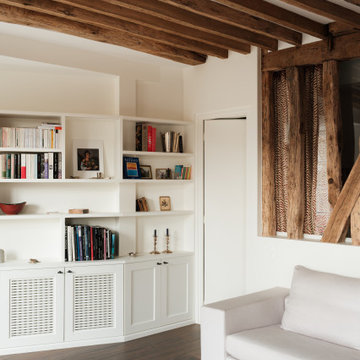
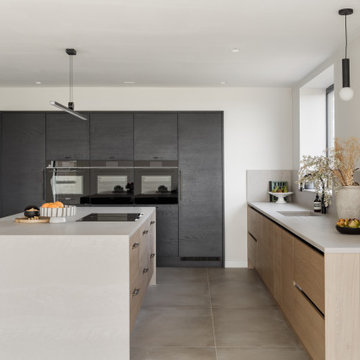
La cuisine, lieu de partage et de convivialité, se métamorphose. Une banquette, douce par ses courbes et accueillante par son revêtement en chêne massif, se niche près de la fenêtre. C’est là que la table de salle à manger trouvera sa place.
 STORI
STORIThis barn conversion blends contemporary rustic style with a focus on nature and wellbeing. The kitchen features textured door frontals, suede-effect worktops, and a quartz-clad sink. Bespoke wood-grained panelling, bronze accents, and a walk-in pantry complete the sleek, minimalist design tailored to its stunning surroundings.
 23 Architecture + Interiors
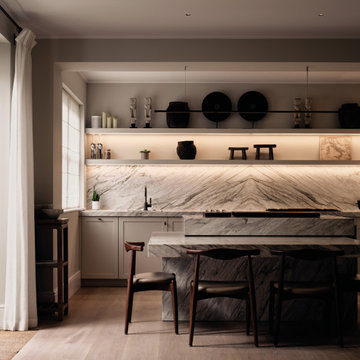
The project is a considerate renovation and redressing of
the interior spaces of a late Georgian semi detached villa
in West London.
A restrained palette extended to the more architectural
interventions of the kitchen, bathrooms and relining of the
existing staircase to recreate an elegant, comfortable and
intimate home.
 Diane Berry Kitchens
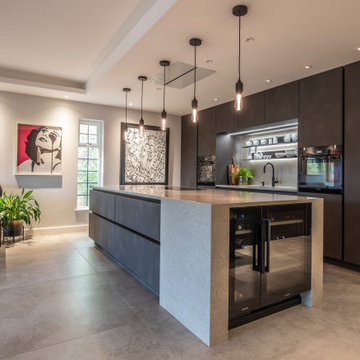
Luxury High end kitchen designed and installed by the Diane Berry Kitchens team based in Prestwich Manchester. Using exclusive materials from Rempp a bespoke manufacturer of one off German kitchen furniture. Subtle detailing and attention to detail make this installation one to study as its style and simplicity are timeless, The Acupanel brings a warmth and drama to the whole room and stunning glass units by Catellan Italia an amazing drinks cabinets facing the wine fridges
 piqu

piquThis kitchen exudes a soft, contemporary charm with its flat-panel pink cabinet doors which along with the painted exposed steel beams, adding subtle pops of colour that feels both modern and warm. A striking curved reeded wood island anchors the space, its textured surface creating a contrast to the sleek cabinetry. In this open-plan living area, the kitchen seamlessly flows into the rest of the home, its gentle curves and muted tones enhancing the inviting, airy atmosphere. The blend of materials and shapes creates a harmonious balance of sophistication and comfort.
 Hause Staging
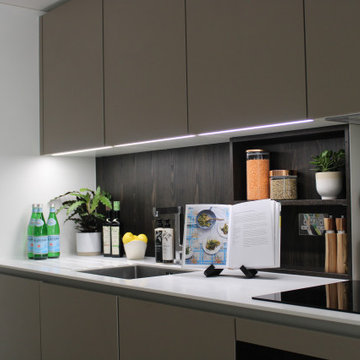
An ultra modern kitchen with greige flat-panel cabinet frames, white quartz countertops, a fibreglass splashback and high-end integrated appliances.
We worked with the client to stage this apartment for sale - highlighting the space and workability of the kitchen layout with an offset dining area.
1