
6.418 Billeder af klassisk køkken med marmorbordplade og laminatbordplade
Sorteret efter:
Budget
Sorter efter:Populær i dag
1 - 20 af 6.418 billeder
Item 1 ud af 4
 Higham Furniture
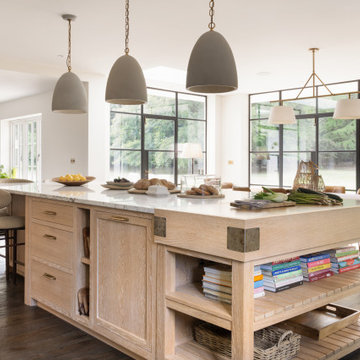
This view highlights the oak island finished in Rubio Monocoat White Oak, with a 30mm honed Carrara marble worktop above. The butcher’s block end incorporates open shelving with a slatted duckboard base for additional storage, while the rear elevation provides space for bar stools, creating an informal seating area. Large pendant lights are positioned above the island to define the workspace and dining zone within the open-plan layout.


 British Standard by Plain English

A white kitchen, colour blocked though, by a dark contrasting island with ribbed sink and a run of tall cupboards drenched in blue. Nothing dull here. Copper accents add form and weight, a tonal extractor fan and archway into the tiny (but mighty) utility room perform their architectural duties. Traditional marble worktops add a final authoritative point.
 CCASA Architects

The kitchen was all designed to be integrated to the garden. The client made great emphasis to have the sink facing the garden so an L shaped kitchen was designed which also serves as kitchen bar. An enormous rooflight brings lots of light into the space.
 Calidwell Homes

This room was was previously the dining room. Now a bright and airy kitchen with new French doors leading to the gardens

 Bathroom & Kitchen Eleven

Built in kitchen sink with marble counter and splashback. Dove grey units below and above. Pantry to the left. Quooker tap in antique brass, matching the cabinet door handles
Large island with curved marble counter and integrated Bora induction hob with built in extractor. Seating around the edge.
Built in ovens against wall with integrated freezer one side and fridge the other.
Three pendant lights over island.
 Emilie Fournet Interiors

Basement Georgian kitchen with black limestone, yellow shaker cabinets and open and freestanding kitchen island. War and cherry marble, midcentury accents, leading onto a dining room.

 Figura Kitchens & Interiors
Larder cupboard designed by Giles Slater for Figura. A large Pantry cupboard within the wall with generous bi-fold doors revealing marble and oak shelving. A workstation and ample storage area for food and appliances

 Thomas James Bespoke Kitchens
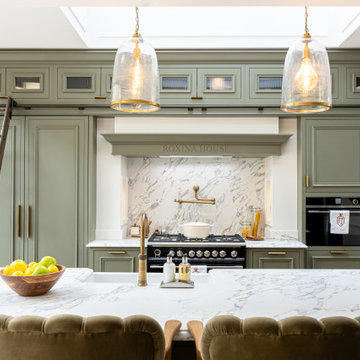
Step inside this bespoke kitchen that we recently installed in Fulham, London. Our clients were a young family living in a beautiful Victorian townhouse. They wanted their kitchen to maximise the use of space while staying true to the character of their home.
To achieve this, they chose our Sienna style kitchen cabinetry handpainted in a colour that’s been matched to Paint & Paper Library’s ‘Hornblende’ – a deep, rich green. Features such as the library ladders and the patinated brass pot filler add charm to this kitchen design, whilst being practical too.
Kitchen Collection:
Sienna
Cabinetry Colour:
Paint & Paper Library Hornblende
Worktops:
Artemistone Arabescato Gold
Splashback:
Artemistone Arabescato Gold
Hardware:
Burnished Brass


 AURORA CUCINE
Immersa nella luce dorata della Toscana, questa cucina #NUANCEDESIGN incarna un'oasi di stile e tranquillità. Le tonalità di verde con pigmenti grigi, ispirate alla natura circostante, si fondono armoniosamente con dettagli eleganti di ispirazione inglese. Mobili dalle linee attuali, un'ampia isola centrale e piani di lavoro in marmo creano un connubio perfetto tra classico e funzionale.
La ristrutturazione ha saputo valorizzare l'essenza originale della casa, privilegiando materiali naturali e finiture senza tempo, pensando agli spazi come luoghi accoglienti per amici e famiglia. Le aperture con porte scorrevoli mantengono la visuale panoramica, rendendo la preparazione dei pasti un piacere in questo ambiente raffinato e luminoso.
 LA Hally Architect
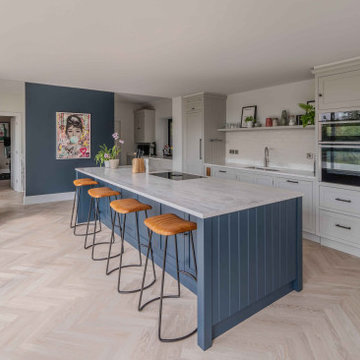
Blue and Light Grey Kitchen with Grey Marble Countertops and White Tiled Backsplash in Extended Family Home in Itchen Abbas, Winchester.




 Sustainable Kitchens

Shaker kitchen cabinets painted in Farrow & Ball Hague blue with antique brass knobs, pulls and catches. The worktop is Arabescato Corcia Marble. A wall of tall cabinets feature a double larder, double integrated oven and integrated fridge/freezer. A shaker double ceramic sink with polished nickel mixer tap and a Quooker boiling water tap sit in the perimeter run of cabinets with a Bert & May Majadas tile splash back topped off with a floating oak shelf. An induction hob sits on the island with three hanging pendant lights. Two moulded dark blue bar stools provide seating at the overhang worktop breakfast bar. The flooring is dark oak parquet.
Photographer - Charlie O'Beirne
 Lewis Alderson & Co.

An extension provides the beautiful galley kitchen in this 4 bedroom house with feature glazed domed ceiling which floods the room with natural light. Full height cabinetry maximises storage whilst beautiful curved features enliven the design.
1