
737 Billeder af klassisk køkken med travertin gulv og murstensgulv
Sorteret efter:
Budget
Sorter efter:Populær i dag
1 - 20 af 737 billeder
Item 1 ud af 4
 Chalkhouse Kitchens
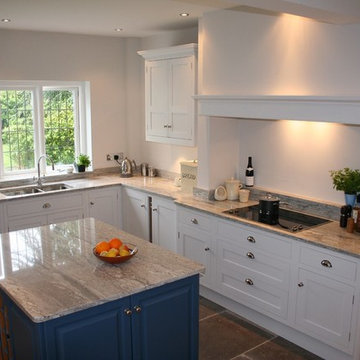
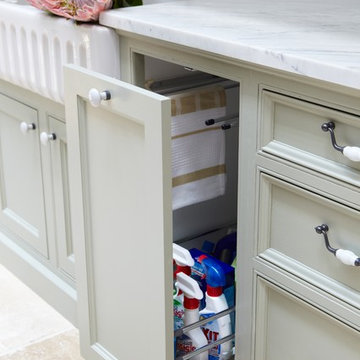
Clean lines and a feature chimney mantle around the cooking area add sophisticated style to this kitchen. Units hand painted in Little Greene Paint Company Wood Ash and Hick's Blue give a cool, calm feel to the large, light filled room. Miele appliances, beautiful Mont Blanc granite worktops and a Franke double undermount sink create a kitchen that is perfect for a keen cook. Photos by Felix Page @fimagery



 Humphrey Munson
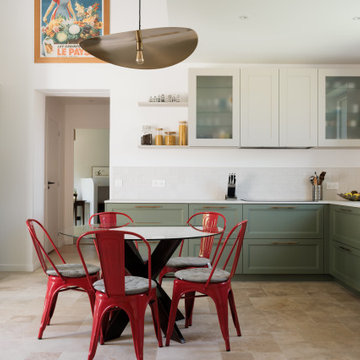



The Spenlow kitchen design really suits the classic contemporary feel of this Victorian family home in Chelmsford, Essex. With two young children, the homeowners wanted a versatile space that was suitable for everyday family life but also somewhere they could entertain family and friends easily.
Embracing the classic H|M design values of symmetry, simplicity, proportion and restraint, the Spenlow design is an understated, contemporary take on classic English cabinetry design. With metallic accents throughout – from the pendant lighting, to the polished nickel hardware, this design is the perfect balance of classic and contemporary.
Photo Credit: Paul Craig
 The White Kitchen Company


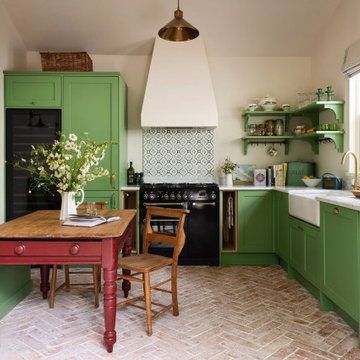
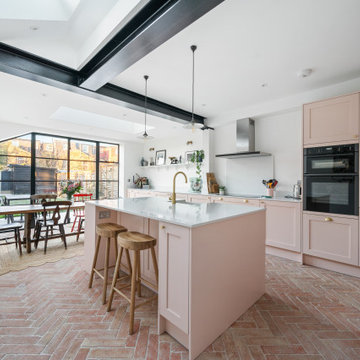
 The Bridgerton Kitchen features cabinetry painted in Little Greene’s Dark Pearl and Ambleside. It includes brass handles, a gold tap, a large island, herringbone brick flooring, and integrated appliances. Enhanced by natural light, floral wallpaper, and high-quality fixtures.



 The Main Company


We completed a project in the charming city of York. This kitchen seamlessly blends style, functionality, and a touch of opulence. From the glass roof that bathes the space in natural light to the carefully designed feature wall for a captivating bar area, this kitchen is a true embodiment of sophistication. The first thing that catches your eye upon entering this kitchen is the striking lime green cabinets finished in Little Greene ‘Citrine’, adorned with elegant brushed golden handles from Heritage Brass.
 Peter Cochrane

Traditional shaker inspired kitchen to an Oak framed extension on this medieval Kentish Farmhouse.
 Set Visions Ltd

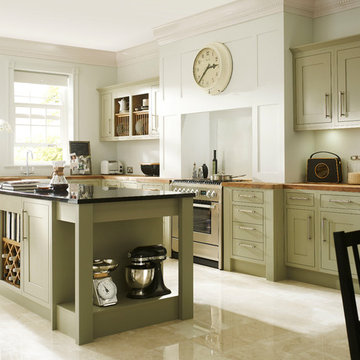
Modern classic sage green kitchen with black marble worktop on the open ended island. Oak detailing on the plate rack and second worktop. Dining table adds a family feel with key classic design pieces such as the kitchen aid mixer and large vintage wall clock.




 Higham Furniture


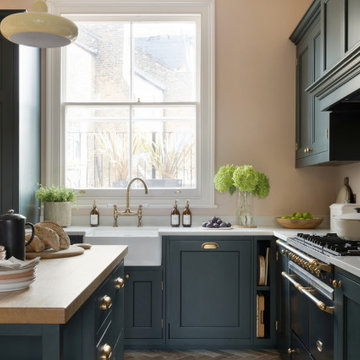
Although compact, the kitchen benefits from generous natural light thanks to the large window positioned above the sink. The Regis French farmhouse sink is centred on this elevation, making the most of the view and reinforcing the practical workflow of the room. It is paired with a Bidbury & Co. Moreton Bridge Tap, chosen for its traditional detailing and everyday usability.
To maintain clean lines, the dishwasher is fully integrated to one side of the sink, with waste and recycling bins housed discreetly on the other. This arrangement allows the main working zone to remain efficient without interrupting the visual rhythm of the cabinetry.
 BRADSHAW DESIGNS LLC

Casual comfortable family kitchen is the heart of this home! Organization is the name of the game in this fast paced yet loving family! Between school, sports, and work everyone needs to hustle, but this hard working kitchen makes it all a breeze! Photography: Stephen Karlisch

1