
100 Billeder af landstil brunt køkken med flerfarvet stænkplade
Sorteret efter:
Budget
Sorter efter:Populær i dag
1 - 20 af 100 billeder
Item 1 ud af 4


 Riccardo Caracciolo design&services


Complete view of a bespoke rustic-contemporary kitchen designed in Tombolo, where exposed wooden beams, handcrafted ceramic details and natural materials create a warm and authentic atmosphere inspired by traditional Italian country homes. The custom-made cabinetry, stone sink and decorative finishes were carefully selected to combine elegance, functionality and timeless character. Soft natural light, neutral tones and artisanal textures enhance the welcoming ambiance of the space, while the linear layout and integrated dining area create a refined and convivial kitchen designed for everyday living. A sophisticated balance between Mediterranean tradition and contemporary interior design.


 Newhey interiors
Lancashire
Farmhouse style
GIA: 330m² / GEA: 433m²
£865,260 interior £250,000
Self-build
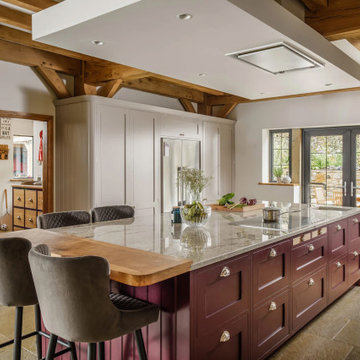
Philip and Judi's oak-framed home is a perfect blend of traditional craftsmanship and modern interior design. The double-height entrance hall, framed with honey oak beams, features a sleek walnut staircase with glass balustrades, setting a luxurious tone upon arrival. The heart of the home, an open-plan Shaker-style kitchen and dining room, offers a warm, cosy atmosphere with exposed oak ceiling joists, large islands with induction hobs, double ovens, and a spacious fridge freezer, ideal for family living.
The mezzanine landing provides panoramic views of the surrounding countryside and leads to five en-suite bedrooms, each with vaulted ceilings, creating a bright and airy feel. The master en-suite boasts a stunning gable window, framing the exact view Philip fell in love with, while the bold statement bathrooms throughout the house add a sense of modern luxury.
A hidden entrance leads to Philip’s contemporary man cave, a contrasting retreat that looks out over the serene lake and stables. With three walls of floor-to-ceiling glazing, the garden room offers a tranquil space to relax while keeping an eye on the horses in the fields below.
The living room features oak floor joists, adding warmth and character, while the impressive fireplace, built using the door jams from the original longhouse, serves as a striking centrepiece. French doors open out to the fields, making it the perfect space to unwind in the evenings.
The home’s design harmonises perfectly with the natural landscape. The eastern elevation captures the sun, while panoramic honey oak apex windows allow light to flood into the cosy bedrooms, creating a luxurious hotel-like ambiance with a countryside twist. The bespoke chandelier, commissioned specifically for the double-height entrance hall, adds a touch of grandeur and is perfectly framed by the surrounding oak and glass.
Every detail has been meticulously considered, from the lighting choices and colour schemes to the hidden man cave and feature walls, creating a home that is both practical and aesthetically stunning. The home’s natural honey-coloured stone exterior blends seamlessly with the landscape, giving the appearance of a property that has stood in its location for centuries.
This oak-framed masterpiece combines modern luxury with timeless charm, making it the perfect countryside retreat.
 No77 Interiors
Project Type: Renovation of Family Country Home
Services: Home Design Consultation, Colour Scheme, Soft Furnishings, Flooring, Furniture & Accessories

 User
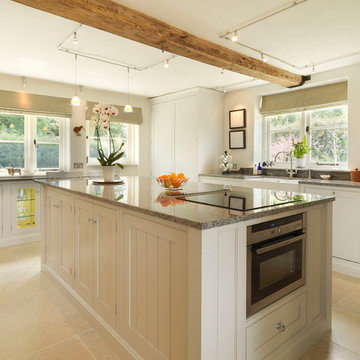
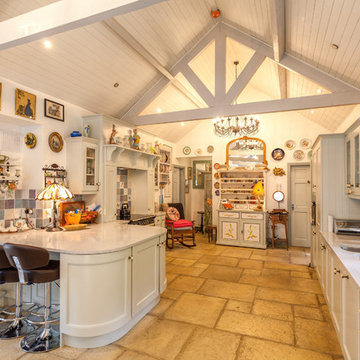

UserThis Bespoke Cabinetry by the English Kitchen Company creates a classic/contemporary kitchen in this 17th century thatched cottage. The worktops are in blue eyes granite the floor tiles are Chateau Quest limestone. The track lighting and pendants allow both ambient and task lighting in the desired areas. The Aga gives a traditional feel in this light and airy kitchen. Photos by Steve Russell Studios
 Bespoke By Acorn


This bespoke country cottage kitchen was designed and hand built for our clients’ picturesque cottage in the Surrey countryside. They wanted us to create a kitchen with a cosy, inviting feel in a vintage style which felt part of the architecture of their home. We explored ideas and visuals together, before the final design was agreed: a shaker style in oak and a neutral palette with integrated appliances and period features.
Traditional charm, timeless quality
The bespoke, custom made kitchen enhances the rural character and exposed oak ceiling beams of the space. It’s full of charm, with plenty of made to measure storage and a practical modern range cooker. A shaker-inspired design was chosen for all the cabinet fronts. This is a timeless authentic style with good proportions and a paired-back look that works well in a country kitchen. The simple moulding we’ve introduced here, softens the clean lines and has a delicate classic look.
Bespoke grey painted finish
The cabinet doors have been spray finished in Farrow & Ball’s Purbeck Stone, an understated, calming grey; which is also used on the handcrafted wall panelling. The wide custom-made worktops in solid oak match the beams and provide a hardwearing surface with a warm feel that will mature beautifully with age. We have oiled the worktops with a durable, clear, matt Osmo oil to retain the natural appearance.
Freestanding island
We hand built this island to add efficiency, style and storage to the kitchen. The island has been spray painted in Farrow & Ball Moles Breath, a darker, warm grey which injects a bold contrast to the Purbeck Stone. Having a compact island like this offers ours client lots of flexibility in the kitchen, and provides the perfect spot to prepare dishes, mix drinks or read the post with a morning coffee. It’s a useful feature that is fast-replacing the traditional cook’s table.
 AURORA CUCINE
?? ?????? ?? ??????

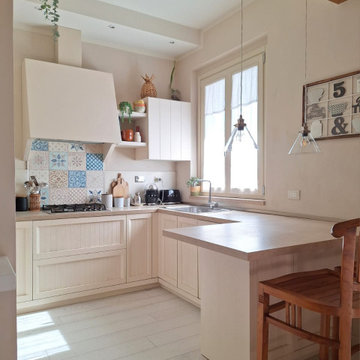
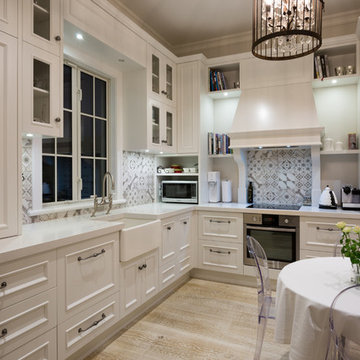

In un ambiente poco ampio ma molto luminoso, abbiamo progettato per Giulia una cucina che sfrutta al massimo lo spazio a disposizione. Si tratta di un modello #VINCENT con anta bianca che si sviluppa a ferro di cavallo e che termina con una banco snack. Sul lato sinistro abbiamo inserito delle colonne e pensili e da qui inizia un lungo piano in travertino che corre su tutti i lati. Il piano cottura con cappa decorativa si trova al centro e coglie l'attenzione anche per le piastrelle decorate, scelte come para schizzi. Una cucina deliziosa curata in ogni dettaglio.




 Céline Allard



La cuisine a été entièrement créée dans une pièce vide qui servait de débarras. Des tomettes ont été posées au sol, des carreaux de ciment pour faire la crédence, un plan de travail en ciment coloré.



1