
236 Billeder af landstil brunt køkken med mellemfarvet parketgulv
Sorteret efter:
Budget
Sorter efter:Populær i dag
1 - 20 af 236 billeder
Item 1 ud af 4

 Square Feet Architects
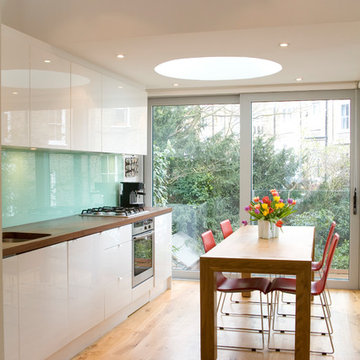

Galley kitchen/diner with views of greenery. Kitche overlooks submerged garden pool.





 S. Fischbacher Living GmbH
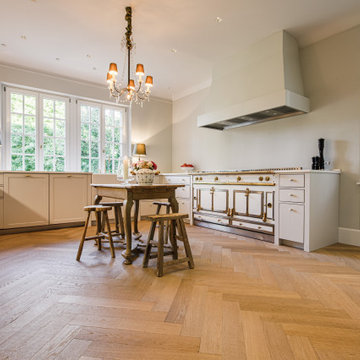
Eine Villa in der Schweiz wurde von den Bauherren stilvoll saniert. Unser Fischgrätparkett schmückt den gesamten Wohnbereich im Erdgeschoss einschließlich Küche und Wintergarten. Die Farbe Kristallgrau des Parkettbodens wurde durch ein leichtes Anräuchern des Holzes erreicht und schimmert je nach Lichteinfall in Nuancen von Grau- und Brauntönen. Besondere Robustheit erhält der Boden durch die sägeraue Oberfläche. Die Antikbearbeitung harmoniert perfekt mit den hohen Räumen und dem Einrichtungsstil der Villa. Hohe, weiß lackierte Sockelleisten bilden einen schlichten, eleganten Rahmen für das Fischgrätmuster.
 The White Kitchen Company
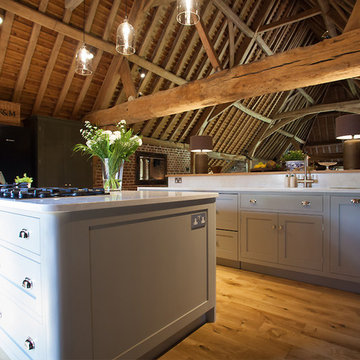
Take a look at our beautiful 'Homes and Garden' Tithe barn in Harrogate, North Yorkshire. This 17th Century Tithe Barn, although a slightly tricky space with low windows at floor level, Christopher tried to enhance the character of this beautiful building by designing a classic yet contemporary feel to this open-plan room. The sideboard with glazed doors and the Oak top sits slightly higher and longer than the kitchen cupboards behind, which house the sink and dishwasher, nicely separating the dining area. The tall cupboard situated on the opposite wall next to an impressive configuration of fridges leads through to a stunning kitchen. This included a hob on the Island, four ovens in two double housing units and a pantry cupboard which has a multi-functional purpose. Lorrie chose colours, which blend superbly with the brick and wood interior using Little Greene's - Invisible Green on the tall cupboard/pantry/oven housing and sideboard and - Serpentine on the Island and base cupboards. The light colour Silestone worktops in Lyra help to bounce light back into the room.

 CRISAL DECORACION



Apartamentos Lodging Malaga. Decoración e interiorismo realizado con mobiliario de CRISAL DECORACION.

 Andrew Simpson Architects


Movable kitchen joinery.
Design: Andrew Simpson Architects in collaboration with Charles Anderson
Project Team: Andrew Simpson, Michael Barraclough, Emma Parkinson
Completed: 2013
Photography: Peter Bennetts
 Planet Furniture


A lay-on shaker style grey kitchen in a beautiful barn conversion with white quartz worktops and stainless steel appliances.
 User




UserA classic Neptune kitchen, designed by Distinctly Living and built into a wonderful Carpenter Oak extension at a riverside house in Dartmouth, South Devon. Photo Styling Jan Cadle, Colin Cadle Photography
1