
24 Billeder af landstil brunt køkken med malet trægulv
Sorteret efter:
Budget
Sorter efter:Populær i dag
1 - 20 af 24 billeder
Item 1 ud af 4
 AURORA CUCINE
?? ?????? ?? ??????
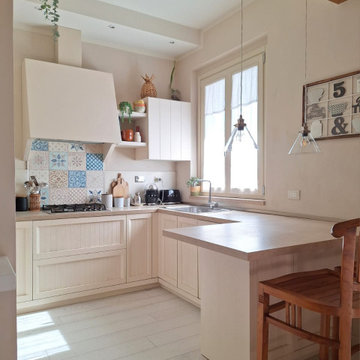
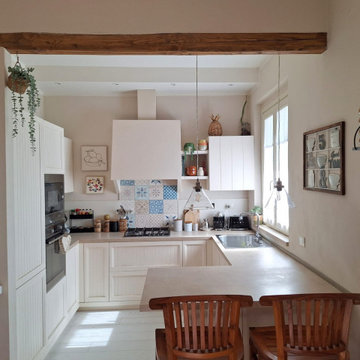
In un ambiente poco ampio ma molto luminoso, abbiamo progettato per Giulia una cucina che sfrutta al massimo lo spazio a disposizione. Si tratta di un modello #VINCENT con anta bianca che si sviluppa a ferro di cavallo e che termina con una banco snack. Sul lato sinistro abbiamo inserito delle colonne e pensili e da qui inizia un lungo piano in travertino che corre su tutti i lati. Il piano cottura con cappa decorativa si trova al centro e coglie l'attenzione anche per le piastrelle decorate, scelte come para schizzi. Una cucina deliziosa curata in ogni dettaglio.


 SoKipling



North facing kitchen with white painted shaker style doors, walnut handles and brown granite worktops. White wood effect floor and copper tap. Low ceiling. Solid wood cabinetry and doors
 The Space Affair


Stunning country-style kitchen; walls, and ceiling in polished concrete (micro-cement) - jasmine and dark green


 Gardinenhaus in Lichterfelde

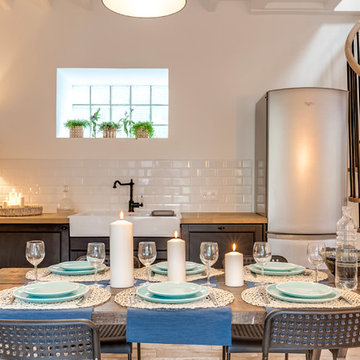

Eigenes Foto Gardinenhaus in Lichterfelde.
Projektrealisierung mit der Architektin Petroula Toska im Rahmen einer vollständigen Wohnungssanierung.
 E2WO Architekten
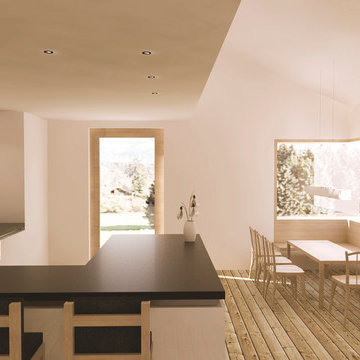
Level II: Kochen//Essen
E2WO GmbH Architekten und Ingenieure
Dipl. Ing. (FH) Architekt Andreas Singer
Architekt Timo Plachta - M.Eng. M.A.
Architekt Tobias Schmid - M.Eng. M.A.

 Perzl - Design S.R.L.


Ein altes Bauernhaus wurde komplett entkernt und von Grund auf neu geplant.
Bei der Küche als Herzstück und Mittelpunkt der gesamten Wohnung haben wir uns für eine sehr großzügige Lösung entschieden.
Um dem gesamten Raum einen imposanten Eindruck zu verleihen, haben wir in diesem Bereich auf die Zwischendecken bewusst verzichtet .
Eine typische Landhaus-Küche in weißer Kassetten-Optik aus massivem Eichenholz hergestellt, füllt in seiner U-Form den ganzen Raum aus. Ergänzt wird die Küche mit einer großen Kochinsel in der Raummitte mit integriertem kleinen Frühstücks- oder Espresso-Platz.
Diese Küche bietet großzügige Arbeitsflächen sowie genügend Stauraum und verfügt über alle technischen Raffinessen und Ausstattungen die man sich nur wünschen kann.
 The Space Affair
Stunning country-style kitchen; walls, and ceiling in polished concrete (micro-cement) - jasmine and dark green
 SoKipling
North facing kitchen with white painted shaker style doors, walnut handles and brown granite worktops. White wood effect floor and copper tap. Low ceiling. Solid wood cabinetry and doors

 SoKipling
North facing kitchen with white painted shaker style doors, walnut handles and brown granite worktops. White wood effect floor and copper tap. Low ceiling. Solid wood cabinetry and doors
 The Space Affair
Stunning country-style kitchen; walls, and ceiling in polished concrete (micro-cement) - jasmine and dark green
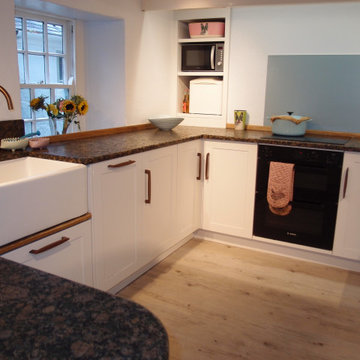 SoKipling
North facing kitchen with white painted shaker style doors, walnut handles and brown granite worktops. White wood effect floor and copper tap. Low ceiling. Solid wood cabinetry and doors
 SoKipling
North facing kitchen with white painted shaker style doors, walnut handles and brown granite worktops. White wood effect floor and copper tap. Low ceiling. Solid wood cabinetry and doors
 SoKipling
North facing kitchen with white painted shaker style doors, walnut handles and brown granite worktops. White wood effect floor and copper tap. Low ceiling. Solid wood cabinetry and doors
 AURORA CUCINE
?? ?????? ?? ??????
In un ambiente poco ampio ma molto luminoso, abbiamo progettato per Giulia una cucina che sfrutta al massimo lo spazio a disposizione. Si tratta di un modello #VINCENT con anta bianca che si sviluppa a ferro di cavallo e che termina con una banco snack. Sul lato sinistro abbiamo inserito delle colonne e pensili e da qui inizia un lungo piano in travertino che corre su tutti i lati. Il piano cottura con cappa decorativa si trova al centro e coglie l'attenzione anche per le piastrelle decorate, scelte come para schizzi. Una cucina deliziosa curata in ogni dettaglio.
 AURORA CUCINE
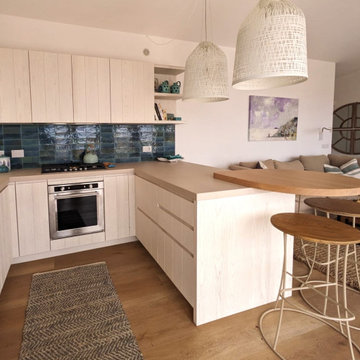
In un bell'appartamento con affaccio sul mare turchese dell'Isola del Giglio nell'Arcipelago Toscano, abbiamo da poco montato questa cucina modello DOGU in massello di castagno dogata e laccata bianca. Il progetto curato dallo studio @iemeiarchitettura, inserisce delle componenti in rovere color naturale, piano in #Dekton sempre nei toni neutri e come unica nota di colore le splendide piastrelle smaltate nei toni delle acque dell'isola.
1