
37 Billeder af industrielt beige køkken med stænkplade med keramiske fliser
Sorteret efter:
Budget
Sorter efter:Populær i dag
1 - 20 af 37 billeder
Item 1 ud af 4


 Adornas Kitchens & Interiors


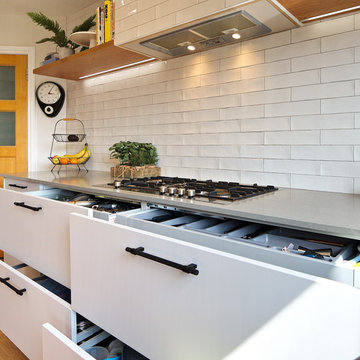
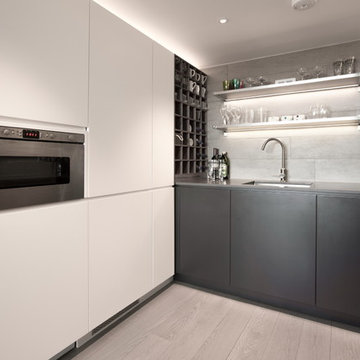
This striking space blends modern, classic and industrial touches to create an eclectic and homely feel.
The cabinets are a mixture of flat and panelled doors in grey tones, whilst the mobile island is in contrasting graphite and oak. There is a lot of flexible storage in the space with a multitude of drawers replacing wall cabinets, and all areas are clearly separated in to zones- including a dedicated space for storing all food, fresh, frozen and ambient.
The home owner was not afraid to take risks, and the overall look is contemporary but timeless with a touch of fun thrown in!

 VALENTINA AUTIERO architecture interiors design
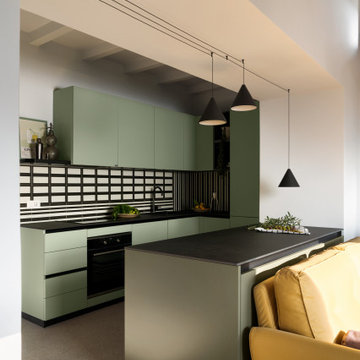
in posizione diametralmente opposta alla vista mare, il bancone di preparazione /angolo snack che delimita la zona della cucina, amplifica la interconnessione tra le varie sotto funzioni della casa.
Un dichiarato tributo alle foglie dell’ulivo caratteristiche per avere un doppio colore tra il fronte e il retro, così la cucina si sviluppa in due blocchi, uno retro dal colore verde chiaro operativo per la preparazione e la conservazione dei cibi, e di un fronte verde scuro con ampio banco di lavoro e snack point.
In stretto legame con il battiscopa a perimetro della intera casa, ridondanti linee parallele bianche e nere in ceramica fungono da para schizzi dell’area operativa della cucina e diventano un importante elemento decorativo all’interno della lettura dello spazio della cucina dalla zona giorno. Come elemento disturbante di questa tarma geometrica ripetuta, le linee orizzontali ordinate e ritmiche cambiano improvvisamente il loro il loro orientamento, quando sullo stesso banco di lavoro dalla area “cucina” si passa all’area “dispensa”.
La posizione di spartiacque tra la zona giorno e la parte della cucina rende questo bancone un elemento di separazione e contemporaneamente unione tra la zona della cucina e della zona giorno. Inoltre la scelta della illuminazione dedicata che ne circoscrive l’area di diretta pertinenza, ne conferisce un accento scenografico quasi come se fosse un palcoscenico dal quale interagire con tutte le altre funzioni presenti nella zona giorno.
 Milward Teverini

The brief for this project involved completely re configuring the space inside this industrial warehouse style apartment in Chiswick to form a one bedroomed/ two bathroomed space with an office mezzanine level. The client wanted a look that had a clean lined contemporary feel, but with warmth, texture and industrial styling. The space features a colour palette of dark grey, white and neutral tones with a bespoke kitchen designed by us, and also a bespoke mural on the master bedroom wall.
 KBK - Custom Kitchens Designers based in Brisbane
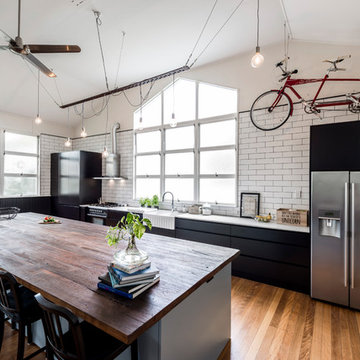
Originally a church and community centre, this Northside residence has been lovingly renovated by an enthusiastic young couple into a unique family home.
The design brief for this kitchen design was to create a larger than life industrial style kitchen that would not look lost in the enormous 8.3meter wide “assembly hall” area of this unassuming 1950’s suburban home. The inclusion of a large island that was proportionate to the space was a must have for the family.
The collation of different materials, textures and design features in this kitchen blend to create a functional, family-friendly, industrial style kitchen design that feels warm and inviting and entirely at home in its surroundings.
The clients desire for dark charcoal colour cabinetry is softened with the use of the ‘Bluegrass’ colour cabinets under the rough finish solid wood island bench. The sleek black handles on the island contrast the Bluegrass cabinet colour while tying the island in with the handless charcoal colour cabinets on the back wall.
With limited above bench wall space, the majority of storage is accommodated in 50-65kg capacity soft closing drawers under deep benchtops maximising the storage potential of the area.
The 1meter wide appliance cabinet has ample storage for small appliances in tall deep drawers under bench height while a pair of pocket doors above bench level open to reveal bench space for a toaster and coffee machine with a microwave space and shelving above.
This kitchen design earned our designer Anne Ellard, a spot in the final of KBDI’s 2017 Designer Awards. Award winners will be announced at a Gala event in Adelaide later this year.
Now in its ninth year, the KBDi Designer Awards is a well-established and highly regarded national event on the Australian design calendar. The program recognises the professionalism and talent of Australian kitchen and bathroom designers.
What the clients said: ” The end result of our experience with Anne and Kitchens by Kathie is a space that people walk into and everyone says “Wow!”. As well as being great to look at, it’s a pleasure to use, the space has both great form and function. Anne was extremely responsive to any issues or concerns that cropped up during the design/build process which made the whole process much smoother and enjoyable. Thanks again Anne, we’re extremely happy with the result.”



 StudioVA

La cuisine s'ouvre sur la pièce à vivre et invite les hôtes à se poser à son bar le temps d'un verre, le temps que les bons petits plats de J soient prêts...
Plans et bar en granite, pierres apparentes pour donner de la matière.




 Des Plans Sur La Comète - Cuisiniste à Rennes | Ar


Cuisine Italienne sans poignées, stratifié bois Tabac, plan et crédence en Dekton



 Mexid Interiorismo

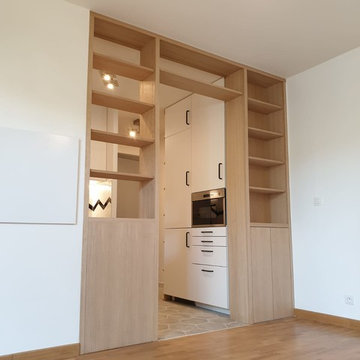

Hemos creado este espacio funcional comunicándolo de manera parcial con el resto de la vivienda al eliminar la puerta de acceso. De esta forma tenemos una cocina accesible y que se comunica con el comedor, pero también está independiente del salón.
Cocina reformada con muebles de gran capacidad. Frentes en madera. Encimera de granito negro Zimbawe.
1