
266 Billeder af middelhavs køkken med grønne skabe og skabe i lyst træ
Sorteret efter:
Budget
Sorter efter:Populær i dag
1 - 20 af 266 billeder
Item 1 ud af 4
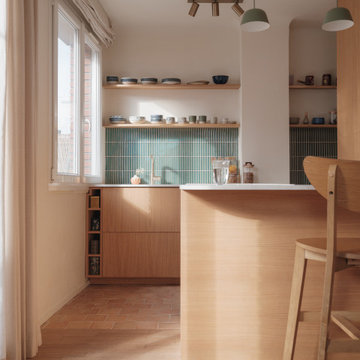

 Renoué Interior Design

Ouverture de la cuisine sur séjour
Cuisine semi sur mesure en placage chêne
Sol en terre cuite
Ilot en quartz



 Mon Concept Habitation

Le charme du Sud à Paris.
Un projet de rénovation assez atypique...car il a été mené par des étudiants architectes ! Notre cliente, qui travaille dans la mode, avait beaucoup de goût et s’est fortement impliquée dans le projet. Un résultat chiadé au charme méditerranéen.




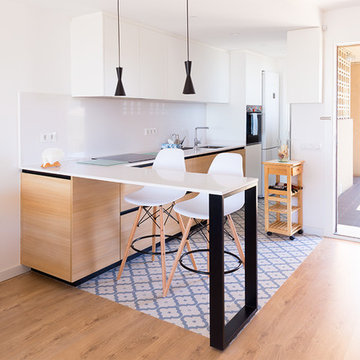
 The Room Studio
Proyecto realizado por Meritxell Ribé - The Room Studio
Construcción: The Room Work
Fotografías: Mauricio Fuertes
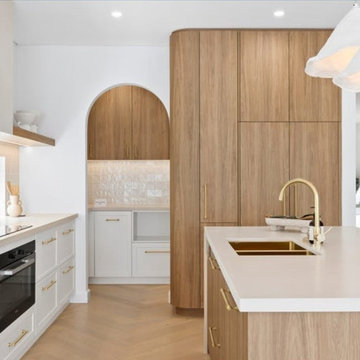
 Elm and Ember Interiors

Palm Springs coastal-inspired kitchen in Picnic Point featuring a Caesarstone Adamina benchtop, Polytec Shaker cabinetry in crisp white and Notaio Walnut, and handcrafted Spanish Mallorca tile splashback. Brass tapware and handles add warmth, while twin pendant lights create a relaxed, market-ready elegance.

 Tim Wood Limited


This kitchen was designed for The House and Garden show house which was organised by the IDDA (now The British Institute of Interior Design). Tim Wood was invited to design the kitchen for the showhouse in the style of a Mediterranean villa. Tim Wood designed the kitchen area which ran seamlessly into the dining room, the open garden area next to it was designed by Kevin Mc Cloud.
This bespoke kitchen was made from maple with quilted maple inset panels. All the drawers were made of solid maple and dovetailed and the handles were specially designed in pewter. The work surfaces were made from white limestone and the sink from a solid limestone block. A large storage cupboard contains baskets for food and/or children's toys. The larder cupboard houses a limestone base for putting hot food on and flush maple double sockets for electrical appliances. This maple kitchen has a pale and stylish look with timeless appeal.

 Brodware
Chloris Home by Georgia Ezra of Studio Ezra.
Featuring our Winslow fixtures in Brushed Nickel PVD.
Build: Morris and Co Construction
Photography: Amelia Stanwix



 La Reina Obrera - Arquitectura e Interiorismo


La cocina es grande, y cuenta con un espacio para comer. A ella se accede desde el hall, y desde aquí podemos tener la vista hacia el salón y hacia el segundo dormitorio de la vivienda, que actualmente se una como un espacio creativo.


 Jessica et Massimiliano - STUDIO TARAXACO
©photographie: Lisa Martens Carillo
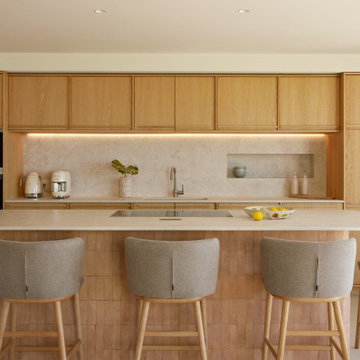
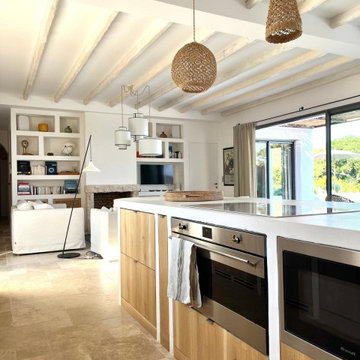
Rénovation totale d'une villa méditerranéenne de 200m2 entre mer et colline, agrandissement, aménagement intérieur et extérieur.
Cuisine méditerranéenne, en chêne naturel et travertin, avec délicat éclairage encastré. Ilôt central en bejmat et travertin, comme pièce maîtresse de la cuisine.

 Studio Caroline Burget
A partir des plans de l'architecte, aménagement et décoration de l'ensemble d'une maison de vacances de plus de 250m2 avec 6 chambres et 5 salles de bains avec la création de rangements, de salle de bains et cuisine maçonnés.
1