
16 Billeder af middelhavs køkken med marmorbordplade og kalkstensgulv
Sorteret efter:
Budget
Sorter efter:Populær i dag
1 - 16 af 16 billeder
Item 1 ud af 4


 Studio Archer Limited
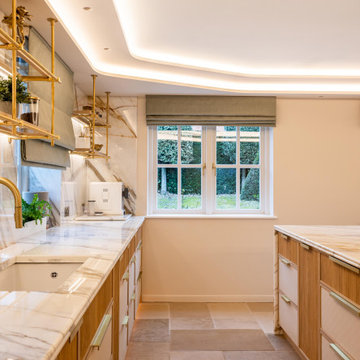
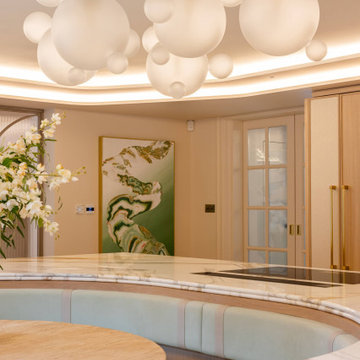
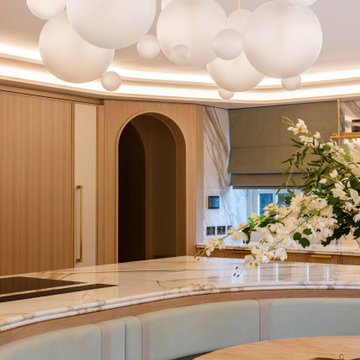
The original dark kitchen with a dysfunctional layout has been transformed into a bright, inviting, and cosy bespoke space. This fully custom-made kitchen features real marble countertops, slim shaker cabinetry with inset fluted panels, and faux linen detailing, all elevated with elegant brass accents.
A large central banquette seating area is seamlessly integrated and framed by the kitchen island, creating a sociable and functional heart of the home, complemented by an additional bar area for extra seating.
The space is enhanced by a statement bubble-style chandelier, alongside metal and glass shelving that provides refined open storage. Subtle touches of green, introduced through the blinds and banquette upholstery, add a fresh layer of colour and warmth to the overall design.

 Studio Archer Limited
The original dark kitchen with a dysfunctional layout has been transformed into a bright, inviting, and cosy bespoke space. This fully custom-made kitchen features real marble countertops, slim shaker cabinetry with inset fluted panels, and faux linen detailing, all elevated with elegant brass accents.
A large central banquette seating area is seamlessly integrated and framed by the kitchen island, creating a sociable and functional heart of the home, complemented by an additional bar area for extra seating.
The space is enhanced by a statement bubble-style chandelier, alongside metal and glass shelving that provides refined open storage. Subtle touches of green, introduced through the blinds and banquette upholstery, add a fresh layer of colour and warmth to the overall design.
 Studio Archer Limited
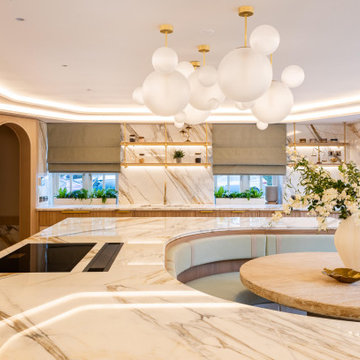
The original dark kitchen with a dysfunctional layout has been transformed into a bright, inviting, and cosy bespoke space. This fully custom-made kitchen features real marble countertops, slim shaker cabinetry with inset fluted panels, and faux linen detailing, all elevated with elegant brass accents.
A large central banquette seating area is seamlessly integrated and framed by the kitchen island, creating a sociable and functional heart of the home, complemented by an additional bar area for extra seating.
The space is enhanced by a statement bubble-style chandelier, alongside metal and glass shelving that provides refined open storage. Subtle touches of green, introduced through the blinds and banquette upholstery, add a fresh layer of colour and warmth to the overall design.
 Studio Archer Limited
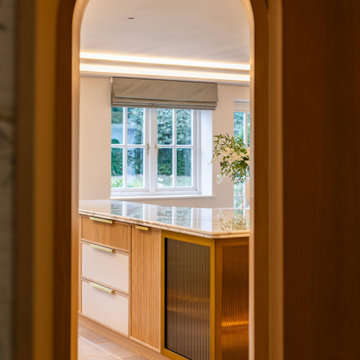
An arched view from the entrance hall to the kitchen. That entrance has been kept to allow for easy access with shopping bags
 Studio Archer Limited
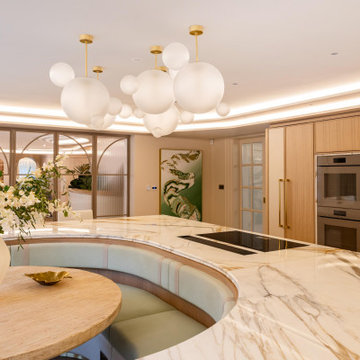
The original wall separating the kitchen and function room has been completely removed and replaced with fully custom arched steel-frame bi-fold glass doors. The doors feature fluted glass panels on the sides, adding refined visual detail.
These doors offer flexible functionality, providing privacy when closed or a fully open-plan flow when folded.
In these photos, you can also notice a subtle extra touch: a marble surround framing the integrated appliances, enhancing the luxurious finish.
 Studio Archer Limited
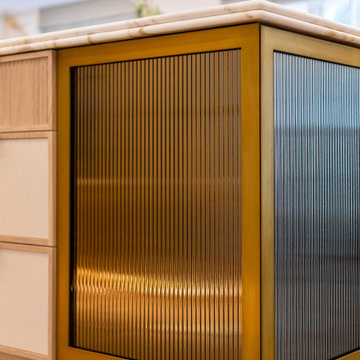
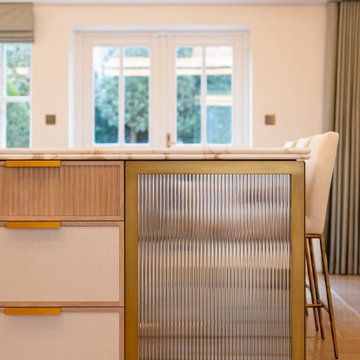
All corner units have been designed with a brass frame, as well as fluted bronze reflective glass.
 Studio Archer Limited
The original dark kitchen with a dysfunctional layout has been transformed into a bright, inviting, and cosy bespoke space. This fully custom-made kitchen features real marble countertops, slim shaker cabinetry with inset fluted panels, and faux linen detailing, all elevated with elegant brass accents.
A large central banquette seating area is seamlessly integrated and framed by the kitchen island, creating a sociable and functional heart of the home, complemented by an additional bar area for extra seating.
The space is enhanced by a statement bubble-style chandelier, alongside metal and glass shelving that provides refined open storage. Subtle touches of green, introduced through the blinds and banquette upholstery, add a fresh layer of colour and warmth to the overall design.
 Studio Archer Limited
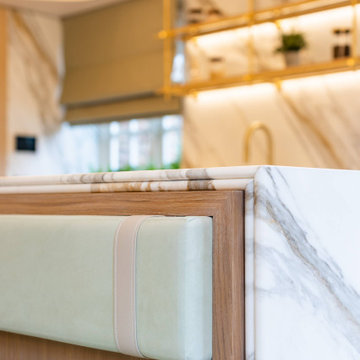
The banquette seating is finished with a double bullnose marble top, complemented by a refined timber frame detail. The backrest is upholstered in a water- and stain-resistant suede-like fabric, elevated with subtle faux leather strap accents for added texture and character.
 Studio Archer Limited
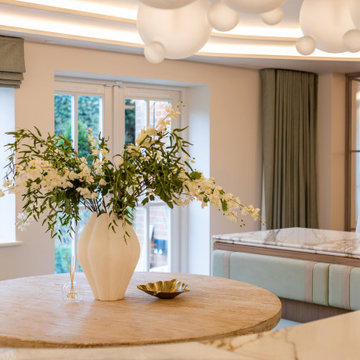
The original dark kitchen with a dysfunctional layout has been transformed into a bright, inviting, and cosy bespoke space. This fully custom-made kitchen features real marble countertops, slim shaker cabinetry with inset fluted panels, and faux linen detailing, all elevated with elegant brass accents.
A large central banquette seating area is seamlessly integrated and framed by the kitchen island, creating a sociable and functional heart of the home, complemented by an additional bar area for extra seating.
The space is enhanced by a statement bubble-style chandelier, alongside metal and glass shelving that provides refined open storage. Subtle touches of green, introduced through the blinds and banquette upholstery, add a fresh layer of colour and warmth to the overall design.
 Studio Archer Limited
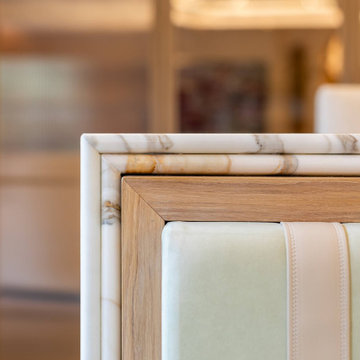
The banquette seating is finished with a double bullnose marble top, complemented by a refined timber frame detail. The backrest is upholstered in a water- and stain-resistant suede-like fabric, elevated with subtle faux leather strap accents for added texture and character.
 Studio Archer Limited
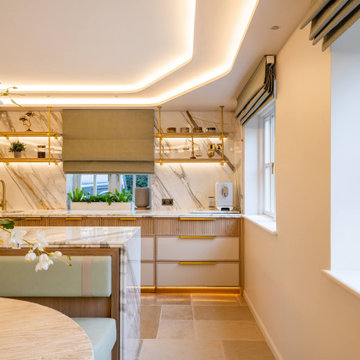
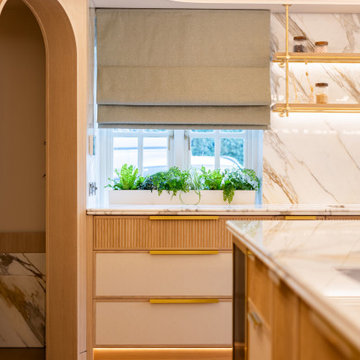
The original kitchen entrance has been retained but reoriented to allow for a continuous run of cabinetry along the window wall.
The original low windows were retained as they were. Instead, we kept the kitchen counter at a standard height and introduced a dropped window sill with inset planters, creating a practical and elegant spot for growing fresh herbs.
 Studio Archer Limited
The original kitchen entrance has been retained but reoriented to allow for a continuous run of cabinetry along the window wall.
 Studio Archer Limited
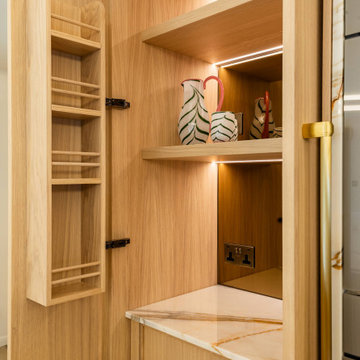
A compact custom storage solution for small appliances, featuring a bronze mirror splashback, LED-lit shelves, and a lower drawer designed for tea storage. The cabinet offers versatile use, functioning beautifully whether fully open or closed.
1