
47 Billeder af middelhavs køkken med loft i skibsplanker og kassetteloft
Sorteret efter:
Budget
Sorter efter:Populær i dag
1 - 20 af 47 billeder
Item 1 ud af 4

 GPA Arquitectura


Redistribución de cocina abierta a salón con muebles en decapé i encimara en madera de Roble natural realizada a partir de tronco de roble Europeo cortado en tablones y ensamblado por nuestro ebanista con barnizado mate.
Parquet de Elondo. Armario a medida en habitación contigua. Azulejo tipo metro de parís en medida original de 75x150mm en canto bisel acabado mate.
Se consigue un ambiente mediterráneo que nos transporta a un rincón del archipiélago de las Cícladas de Grecia
 Céline TORTORICI Line C - Décoration & Aménagement

Le frigo est actuellement installé dans une niche créée dans un placard attenant à la cuisine.

 Studio Archer Limited
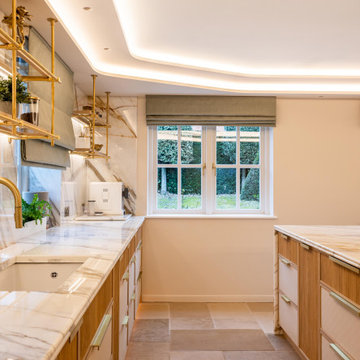
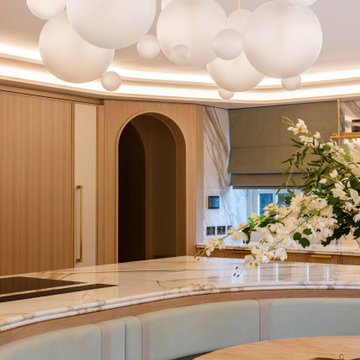
The original dark kitchen with a dysfunctional layout has been transformed into a bright, inviting, and cosy bespoke space. This fully custom-made kitchen features real marble countertops, slim shaker cabinetry with inset fluted panels, and faux linen detailing, all elevated with elegant brass accents.
A large central banquette seating area is seamlessly integrated and framed by the kitchen island, creating a sociable and functional heart of the home, complemented by an additional bar area for extra seating.
The space is enhanced by a statement bubble-style chandelier, alongside metal and glass shelving that provides refined open storage. Subtle touches of green, introduced through the blinds and banquette upholstery, add a fresh layer of colour and warmth to the overall design.
 eco in srl

La sig.ra Angela desiderava una taverna, un ambiente unico dove passare le sue giornate senza avere timore di sporcare la casa. Di fatto qui passa la maggior parte delle sue giornate, cucina attrezzata dove non manca nulla dal momento che è stata istallata anche una lavastoviglie, un tavolo lungo 460 cm e un divano letto, e non poteva certamente mancare un caminetto in muratura.
 Studio Archer Limited
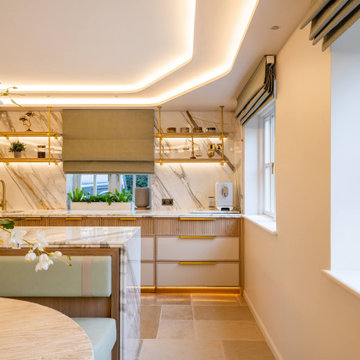
The original dark kitchen with a dysfunctional layout has been transformed into a bright, inviting, and cosy bespoke space. This fully custom-made kitchen features real marble countertops, slim shaker cabinetry with inset fluted panels, and faux linen detailing, all elevated with elegant brass accents.
A large central banquette seating area is seamlessly integrated and framed by the kitchen island, creating a sociable and functional heart of the home, complemented by an additional bar area for extra seating.
The space is enhanced by a statement bubble-style chandelier, alongside metal and glass shelving that provides refined open storage. Subtle touches of green, introduced through the blinds and banquette upholstery, add a fresh layer of colour and warmth to the overall design.
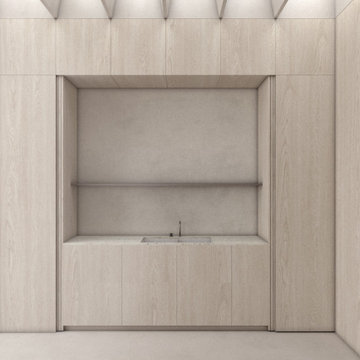
 Studio Hallett Ike
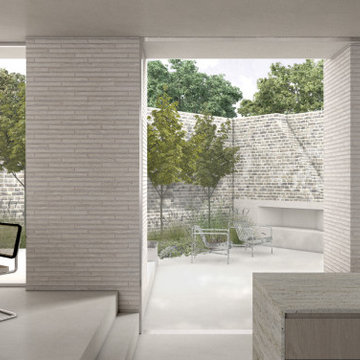
A palette of raw yet warm materials- brick, concrete, limewash paint and oak joinery- bring the internal aesthetics of this project together to create a refined yet comfortable dwelling. Coffered detailing within the skylights introduces creative natural light whilst maintaining privacy, and varying floor levels introduce hierarchy and architectural interest across the property.
 eco in srl
Questa cucina è sicuramente la comodità per eccellenza, la sig.ra Patrizia desiderava un ambiente ampio, dove poter avere un tavolo al centro e avere uno spazio dove non avere alcun ingombro di movimento anche se tutti fossero seduti intorno al tavolo. è la vera cucina di un tempo, dove tutto è alla portata di mano e soprattutto è il cuore della casa.
 Céline TORTORICI Line C - Décoration & Aménagement
Le propriétaires de cette cuisine ont pour projet de repenser intégralement leur cuisine. L'agencement actuel n'étant pas optimal.

 LCM Rénovation d'Intérieur

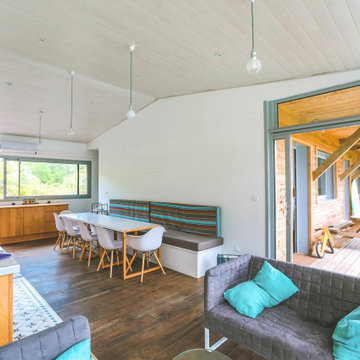
Réalisation d'un plafond en lambris bois cérusé blanc, avec spots intégrés pour une cuisine d'été ouverte sur l'extérieur.
 Studio Archer Limited
The original kitchen entrance has been retained but reoriented to allow for a continuous run of cabinetry along the window wall.
 Studio Hallett Ike
A palette of raw yet warm materials- brick, concrete, limewash paint and oak joinery- bring the internal aesthetics of this project together to create a refined yet comfortable dwelling. Coffered detailing within the skylights introduces creative natural light whilst maintaining privacy, and varying floor levels introduce hierarchy and architectural interest across the property.
 L/G Intérieurs


Cuisine en longueur servant de passage entre la partie entrée et la partie salon. Ici la cuisine est le coeur du projet.
Nous avions envie de couleur, de gaieté, de chaleur avec du bois, du laiton sur des meubles bas sans poignées avec une gorge laiton, des poignées laiton sur les façades bleu et bois.
des jeux de niveaux au plafond avec l'intégration d'une hotte de plafond, des spots...
 Studio Kassic
On profite de la forte luminosité pour créer une pièce complètement ajourée. L'idée est de créer un espace de rassemblement pour la famille et les amis. Nous créons ainsi une grande cuisine et un grand espace de circulation.
 GPA Arquitectura

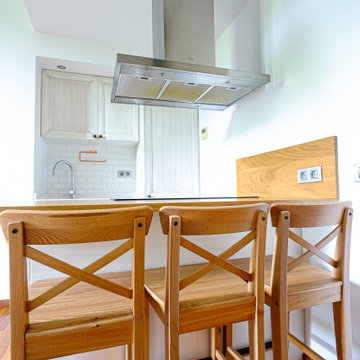
Redistribución de cocina abierta a salón con muebles en decapé i encimara en madera de Roble natural realizada a partir de tronco de roble Europeo cortado en tablones y ensamblado por nuestro ebanista con barnizado mate.
Parquet de Elondo. Armario a medida en habitación contigua. Azulejo tipo metro de parís en medida original de 75x150mm en canto bisel acabado mate.
Se consigue un ambiente mediterráneo que nos transporta a un rincón del archipiélago de las Cícladas de Grecia
1