
20 Billeder af dagligstue med sorte vægge, brunt gulv og vægtapet
Sorteret efter:
Budget
Sorter efter:Populær i dag
1 - 20 af 20 billeder
Item 1 ud af 4


 studio ukiyo

Um den großen Raum optisch zu zonieren und dem wohnlichen Besprechungsbereich Schutz zu geben, wurde mit verstellbaren Lamellen aus Holz gearbeitet. Diese lassen sich individuell öffnen und schließen und geben unterschiedliche Einblicke in den Raum frei.



 Simpson & Voyle

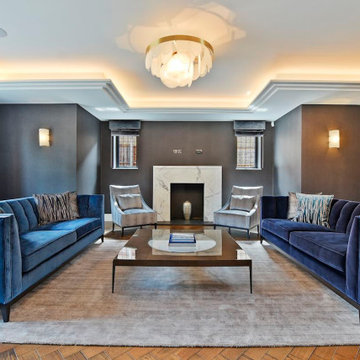
This image portrays a sophisticated reception room characterized by a rich, dark color palette. The space features deep-toned walls complemented by contrasting white ceiling moldings and an elegant marble fireplace acting as the focal point. Two luxurious blue velvet sofas anchor the room, facing each other with a contemporary glass coffee table in between, highlighting the space's symmetry. Plush accent armchairs in a soft gray hue provide additional seating, enhancing the room's inviting ambiance. The herringbone-patterned wood flooring adds warmth and texture, while the large, airy window dressing in muted colours allows for natural light. The room's lighting design includes recessed ceiling lights and a statement light fixture with a golden glow that adds a modern yet cozy atmosphere. Decorative elements such as cushions, a wall sconce, and artwork add layers and personal touches to the elegant interior.
 Simpson & Voyle

The image depicts a spacious, open-plan living area that radiates contemporary elegance and comfort. The room is illuminated by subtle recessed lighting and a statement chandelier that adds a soft glow to the sleek, neutral-toned decor. A large, modular sofa upholstered in a light, textured fabric dominates the space, inviting relaxation and social gatherings. Decorative cushions in black, white, and mustard add a pop of color and pattern. The sofa faces a low-profile, mirrored coffee table that reflects the room's minimalist aesthetic.

In the background, a modern, black-framed, walnut room divider separates the snug area from an adjacent room, creating a sense of openness while still defining the different zones. The flooring transitions from polished concrete tiles in the living area to a rich, wooden texture in the dining space, offering a harmonious blend of materials. A lone, chic dining chair hints at the larger dining set just out of view, suggesting a space designed for entertaining and fine dining. The full-length windows and doors offer a view of the lush outdoor greenery, establishing a connection between the interior luxury and the natural world outside. This room epitomizes a sanctuary of modern living where design and function coalesce to create an atmosphere of understated opulence.
 studio ukiyo

Blick auf eine Fensternische, welche mit einem Shutter aus Naturmaterialien vor direkter Sonnenlichteinstrahlung schützt. Europäische Materialien in Verbindung mit japanischen Gestaltungsansätzen.
1