
14 Billeder af dagligstue med lilla vægge, gule vægge og hvælvet loft
Sorteret efter:
Budget
Sorter efter:Populær i dag
1 - 14 af 14 billeder
Item 1 ud af 4
 Doheny Interiors
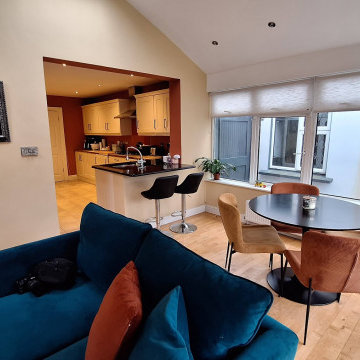
The sunroom extension leads from both the kitchen and dining room. It is a bright fun space for the kids to hang out Teal, Mustard and Burgundy were chosen for this warm open plan space.


 Anima Lunar Collective

In the renovation for a family mews, ALC met the clients need for a home to escape to. A little space where the client can tune in, wind down and connect with the beautiful surrounding landscape. This small home of 25m2 fits in everything the clients wanted to achieve from the space and more. The property is a perfect example of smart use of harmonised space as ALC designed and though through each detail in the property.
The home includes details such as a bespoke headboard that has a retractable lighting and side table to allow for access to storage. The kitchen also integrates additional storage through bespoke cabinetry, this is key in such a small property.
Drawing in qualities from the surrounding landscape ALC was able to deepen the client’s connection with the beautiful surrounding landscape, drawing the outside in through thoughtful colour and material choice.
ALC designed an intimate seating area at the back of the home to further strengthen the clients relationship with the outdoors, this also extends the social area of the home maximising on the available space.



 The Bazeley Partnership
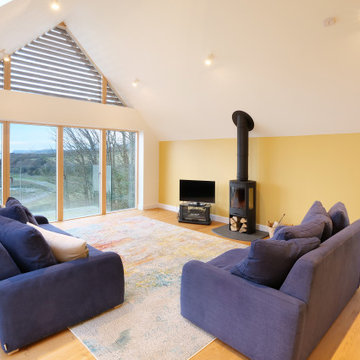
An amazing location on the waterfront within the Camel Estuary Area of Outstanding Natural Beauty presented a rare opportunity for a new family home.
Accessed from a single-track lane ending in a slipway into the water, the new dwelling replaces a small, single storey structure had been owned by the same family for over 50 years and was the setting for many happy memories. The client’s brief was for a design that captured the spirit of the original building and location and framed the views along the creek and out to sea.
The result is a well-constructed, energy efficient house that responds sensitively to the surrounding landscape and blends traditional forms with contemporary detailing. The palette of materials enables the new house to disappear into its backdrop of trees and shadow, and gives it a timeless feel that will weather and improve with age.
Photograph: Ocean and Earth Photography
 London Atelier Ltd
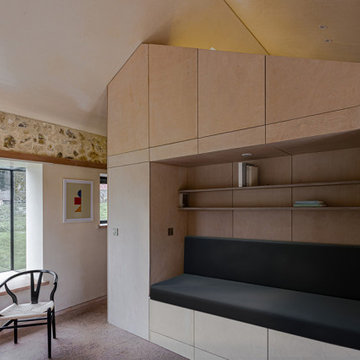
Inside, the glazed box forms part of a subtle house-in-house strategy. A finely crafted internal structure sits within the restored stone envelope, creating a layered depth between old and new. The box becomes a transitional space where contemporary detailing meets the rugged historic shell.
The glazed box expresses the house-in-house concept, where a precise plywood interior sits independently within the original stone walls. This separation allows the new structure to read as a distinct volume, giving the space clarity, warmth, and a sense of gentle enclosure within the wider room.
Within the stone shell, the glazed box articulates a house-in-house moment: a crafted inner volume placed lightly inside the historic fabric. The contrast between the transparent frame and the rugged masonry creates a quiet threshold, a small room within a room, filled with light and views.

 Doheny Interiors
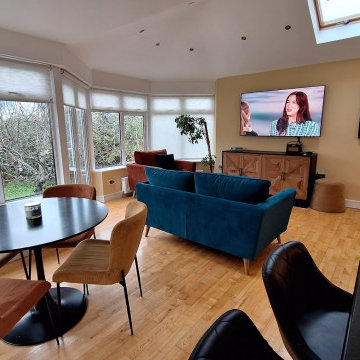
The sunroom extension leads from both the kitchen and dining room. It is a bright fun space for the kids to hang out Teal, Mustard and Burgundy were chosen for this warm open plan space.
 Doheny Interiors
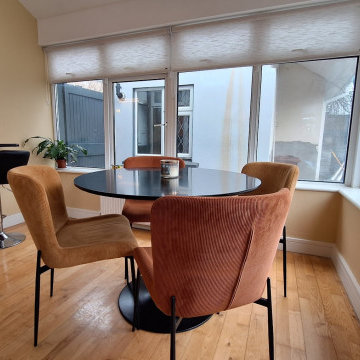
The sunroom extension leads from both the kitchen and dining room. It is a bright fun space for the kids to hang out Teal, Mustard and Burgundy were chosen for this warm open plan space.
1