
8 Billeder af dagligstue med skifergulv, kassetteloft og synligt bjælkeloft
Sorteret efter:
Budget
Sorter efter:Populær i dag
1 - 8 af 8 billeder
Item 1 ud af 4


 Jacober Interiors GmbH



This project was to furnish a rental property for a family from Zürich to use as a weekend and ski holiday home. They did not want the traditional kitsch chalet look and we opted for modern shapes in natural textured materials with a calm colour palette. It was important to buy furniture that could be reused in future rentals.
 Lacey Architecture
Reunited with some amazing clients last week!
These were some of my lockdown heroes - we tackled online presentations, project delays, and on-site questions together.
While I couldn't wait for the professional photoshoot later this month, I had to share some sneak peeks. This was absolutely a challenging project! We squeezed in a staircase, a kitchen renovation, a lower-ground shower room, and even the boiler and washing machine – all within a tight space with tricky existing features and site levels.
But now, it looks deceptively "easy" and open – just as good design should!
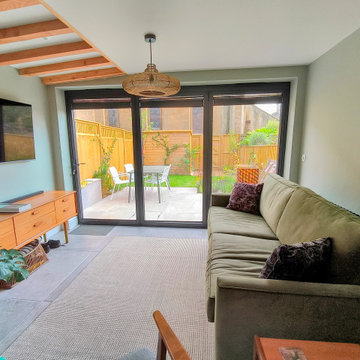
The final result is remarkably close to the original vision, with details like the double-story round column, the slatted balustrade (including the beautifully detailed "slatted" newel post by the carpenter), the curved shower room wall, and the exposed structural beams bringing it all together.
The clients truly trusted the process, and the contractors at @marptree absolutely delivered. Can't wait for the professional photos to truly showcase this project!
#architectureproject
#homedesign
#renovationproject
#completedproject
#clientlove
#designbuild
 Charlie Luxton Design
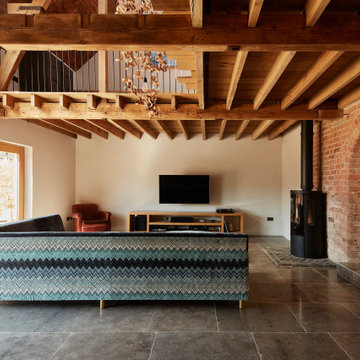
The main living space in the barn creates a double height, space. A 'cut-out' is made in the floorboards above and leaves the beams and joists exposed.
 LFB Consultants
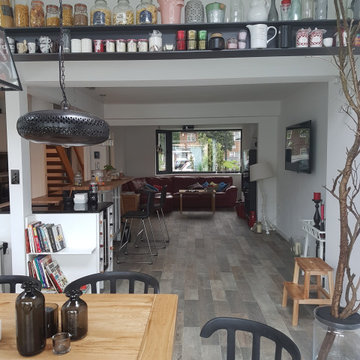
Interior view of living room with painted exposed steel decorated with glass bottles as a feature.
1