
19 Billeder af blå dagligstue med skifergulv og kalkstensgulv
Sorteret efter:
Budget
Sorter efter:Populær i dag
1 - 19 af 19 billeder
Item 1 ud af 4

 Anthro Architecture
View from the main reception room out across the double-height dining space to the rear garden beyond. The new staircase linking to the lower ground floor level is striking in its detailing with conceal LED lighting and polished plaster walling.
 Heat Architecture London
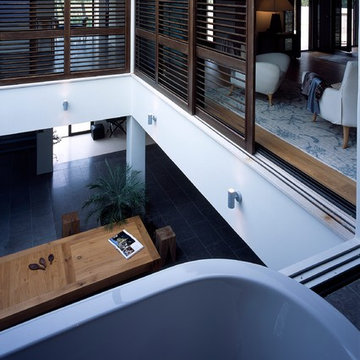
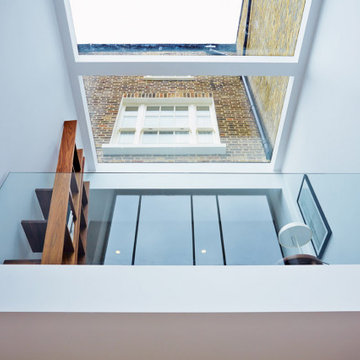
The Master Suite is at the first floor level, arranged around the atrium. Screens slide back to connect the rooms when family and guests are not visiting. View of large living area atrium from upper floor bathroom.

 Janey Butler Interiors

Janey Butler Studio Knutsford Barn Project.
This project has won multiple international design & architecture awards, and is also one of the most featured projects on Houzz UK & Pinterest.
A highly complex, cantilevered Sky-Frame system as well as a number of pioneering/eco technologies were used on this ground breaking project.
The award winning project was also featured in the National Press as one of Britains most coveted interiors.

 Jane McIntyre Design


The library, a space to chill out and chat or read after a day in the mountains. Seating and shelving made fron scaffolding boards and distressed by myself. The owners fabourite colour is turquoise, which in a dark room perefectly lit up the space.


 Ca' Pietra Artisans

Our versatile Trusloe Seasoned limestone was used within this Dulwich home, as well as on the patio and pool area, creating a seamless living space that blends effortlessly.
Designed by Mittelman Associates.






 Despina Design
Interior design - despina design
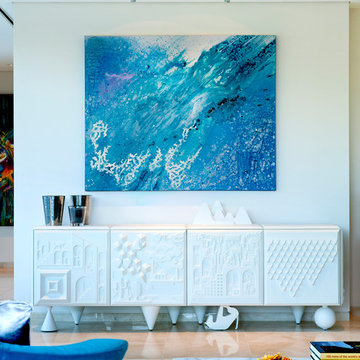
furniture design - despina design
upholsterers- Everest Design

 Architetto Martina Zappettini


Ristrutturazione della zona giorno all'interno di un'abitazione indipendente


 Peinture Design Décoration Dunkerque
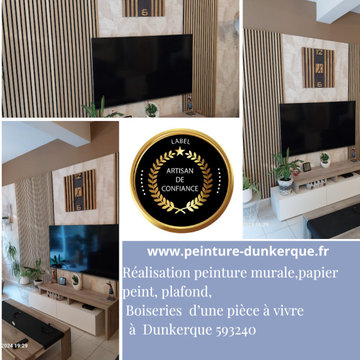
Découvrez notre dernière réalisation à Dunkerque !
Ce salon a bénéficié d'une rénovation complète avec :
Peinture: Nous avons choisi des teintes harmonieuses pour créer une ambiance chaleureuse et accueillante.
Papier peint: Le papier peint, soigneusement sélectionné chez Couleurs de Tollens, apporte une touche d'originalité et de caractère à la pièce.
Panneaux décoratifs Woodup: Ces panneaux en bois naturel ajoutent une dimension chaleureuse et authentique à la décoration.
Vous avez un projet de rénovation ? N'hésitez pas à nous solliciter pour un devis personnalisé.
#Peinture #Décoration #RénovationIntérieure #Dunkerque #PapierPeint #Woodup #SalonModerne #AmbianceChaleureuse
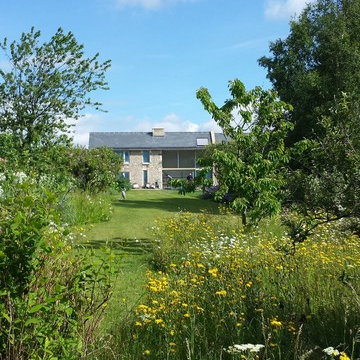

 Janey Butler Interiors
Janey Butler Studio Knutsford Barn Project.
This project has won multiple international design & architecture awards, national construction awards and is also one of the most featured projects on Houzz UK & Pinterest.
A highly complex, cantilevered Sky-Frame system as well as a number of pioneering/eco technologies were used on this ground breaking project.
1