
16 Billeder af beige dagligstue med hvælvet loft uden pejs
Sorteret efter:
Budget
Sorter efter:Populær i dag
1 - 16 af 16 billeder
Item 1 ud af 4

 Warren French Interiors
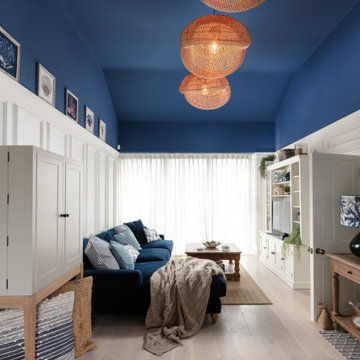
A full re-design and style of a Georgian stone house in Cornwall. In this snug room we added Feature panelling in white to complement the media unit.
We selected fabrics for cushions and curtains to go with the existing blue sofa, and decided to give the ceiling a dark blue to contrast with the white walls.
The drinks cabinet is a light-up feature of the room which also doubles as a home bar for parties.

 Wooldridge Interiors

Isle of Wight interior designers, Hampton style, coastal property full refurbishment project.
www.wooldridgeinteriors.co.uk
 Grupo Inventia


Pared de ladrillo visto original restaurada en el salón. Imagen moderna que mantiene elementos de época.
 V&BA estudio

Un gran ventanal aporta luz natural al espacio. El techo de la estancia se resuelve a dos alturas con la intención de zonificar dos usos: salón y comedor. La textura original de las paredes se convierte e una de las grandes protagonistas del espacio. Al fondo, una terraza cubierta que alberga un cenador de verano.
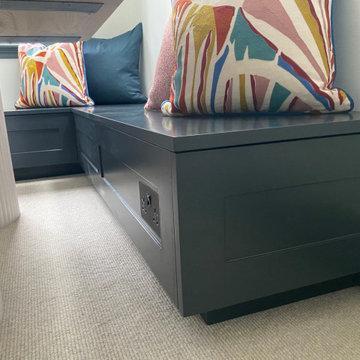
 A. Jones Joinery Limited
This custom-built banquette seating blends clean, contemporary joinery with everyday functionality. Finished in a deep, rich tone with shaker-style paneling, the bench features seamless built-in plug sockets for added convenience—ideal for modern living and working spaces. Paired with colourful scatter cushions, the piece adds both style and versatility to the dining nook without the need for fixed upholstery.

 David Reid Homes
This stunning home showcases the signature quality workmanship and attention to detail of David Reid Homes.
Architecturally designed, with 3 bedrooms + separate media room, this home combines contemporary styling with practical and hardwearing materials, making for low-maintenance, easy living built to last.
Positioned for all-day sun, the open plan living and outdoor room - complete with outdoor wood burner - allow for the ultimate kiwi indoor/outdoor lifestyle.
The striking cladding combination of dark vertical panels and rusticated cedar weatherboards, coupled with the landscaped boardwalk entry, give this single level home strong curbside appeal.
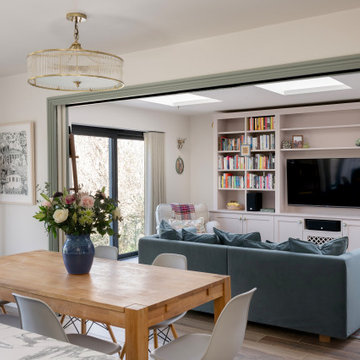
 Lacey Architecture
Creating bright, open spaces is key to a successful home renovation!
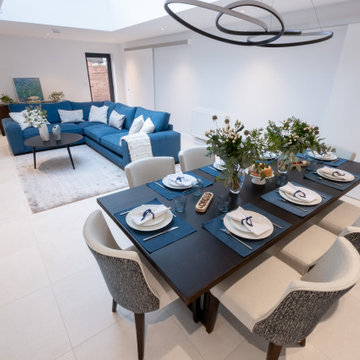
This open plan kitchen, with its skylight and sliding doors, is perfect for entertaining and everyday living.
And what you can't see? Lots of insulation, new underfloor heating, structural steelwork to open up the existing house for better flow and family spaces, and extensive layout changes, all designed to create an updated layout for modern living.
If you're considering a home extension or kitchen extension or creative renovation as seen here, get in touch!
Let's make your dream home from your existing home a reality.
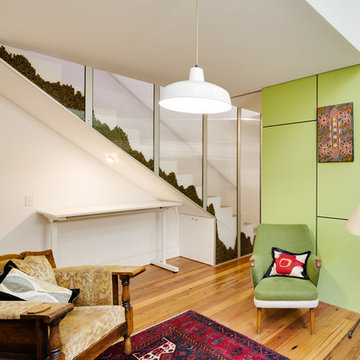
 Ande Bunbury Architects
A central living area and staircase. Coloured beads detail in the polycarbonate stair balustrade
Photo credit: Drew Echberg


 The Decorable

Un diseño para toda la vida.
Este diseño fue solicitado por una clienta que deseaba entregarle a su madre todas las pautas necesarias de diseño y decoración para ayudarla a equipar su casa, dándole la posibilidad de rediseñar su casa preparándose para los años venideros.
Un proyecto que tocó nuestro corazón al ver a su usuaria final emocionada de tener la oportunidad de recomenzar, esta vez a su estilo.

 Warren French Interiors
A full re-design and style of a Georgian stone house in Cornwall. In this snug room we added Feature panelling in white to complement the media unit.
We selected fabrics for cushions and curtains to go with the existing blue sofa, and decided to give the ceiling a dark blue to contrast with the white walls.
The drinks cabinet is a light-up feature of the room which also doubles as a home bar for parties.
 Ande Bunbury Architects
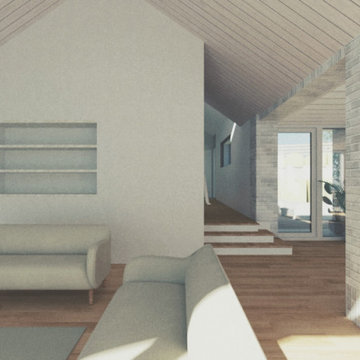

A living dining room with varied ceiling levels to bring light in.
Photo credit: Drew Echberg
1