
14 Billeder af dagligstue med pejseindramning i skibsplanker, bakkeloft og kassetteloft
Sorteret efter:
Budget
Sorter efter:Populær i dag
1 - 14 af 14 billeder
Item 1 ud af 4

 Beacham Architects
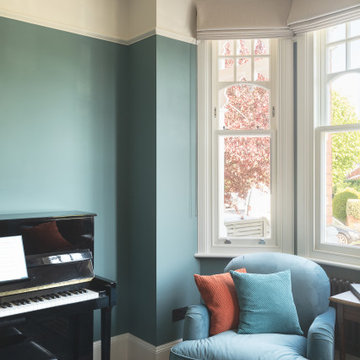
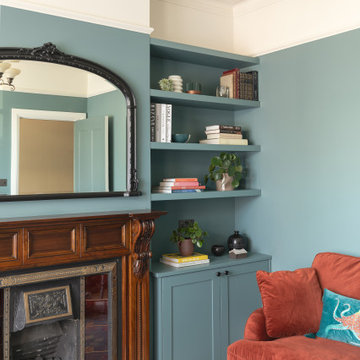
Living room refurbishment and timber window seat as part of the larger refurbishment and extension project.



 Architest Pty Ltd
An open plan living space maintains is privacy and intimacy with a feature fireplace and reading nook either side. Custom wall paper lines the back of the joinery and adds a depth and drama to the space.

 Studio Hallett Ike
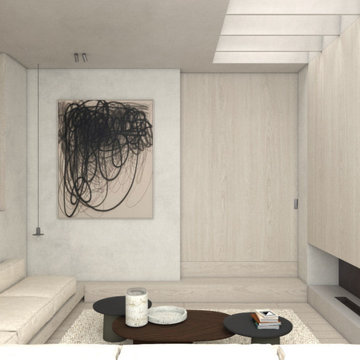
A palette of raw yet warm materials- brick, concrete, limewash paint and oak joinery- bring the internal aesthetics of this project together to create a refined yet comfortable dwelling. Coffered detailing within the skylights introduces creative natural light whilst maintaining privacy, and varying floor levels introduce hierarchy and architectural interest across the property.

 Ouvrage
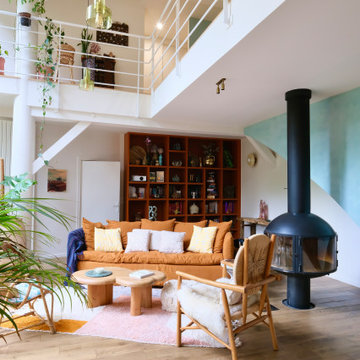
Dans ce vaste salon en double hauteur, les espaces ont été pensés pour favoriser la convivialité et la circulation. Une cheminée suspendue noire structure la pièce et crée un point focal fort au cœur du projet. Le mobilier en bois, les textiles chaleureux et la bibliothèque sur mesure apportent douceur et personnalité à cet intérieur familial. Les murs aux teintes minérales, les touches de couleur terracotta et le parquet clair renforcent l’esprit chaleureux de cette rénovation. La mezzanine ouverte participe à la sensation d’espace tout en conservant une relation visuelle entre les différents niveaux de la maison.

 Beacham Architects
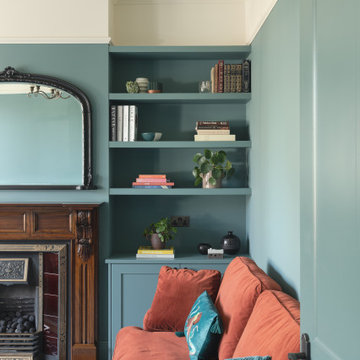
Living room refurbishment and timber window seat as part of the larger refurbishment and extension project.
 Studio Hallett Ike
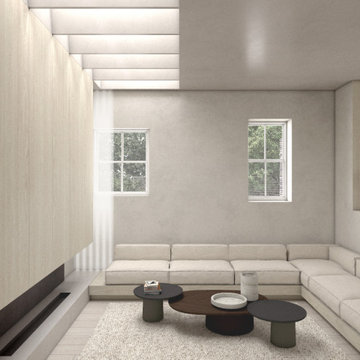
A palette of raw yet warm materials- brick, concrete, limewash paint and oak joinery- bring the internal aesthetics of this project together to create a refined yet comfortable dwelling. Coffered detailing within the skylights introduces creative natural light whilst maintaining privacy, and varying floor levels introduce hierarchy and architectural interest across the property.
 Studio Hallett Ike
A palette of raw yet warm materials- brick, concrete, limewash paint and oak joinery- bring the internal aesthetics of this project together to create a refined yet comfortable dwelling. Coffered detailing within the skylights introduces creative natural light whilst maintaining privacy, and varying floor levels introduce hierarchy and architectural interest across the property.
 Beacham Architects

Living room refurbishment and timber window seat as part of the larger refurbishment and extension project.
 Beacham Architects

Living room refurbishment and timber window seat as part of the larger refurbishment and extension project.
1