
9 Billeder af dagligstue med pejseindramning i skibsplanker, kassetteloft og hvælvet loft
Sorteret efter:
Budget
Sorter efter:Populær i dag
1 - 9 af 9 billeder
Item 1 ud af 4

 Architest Pty Ltd

An open plan living space maintains is privacy and intimacy with a feature fireplace and reading nook either side. Custom wall paper lines the back of the joinery and adds a depth and drama to the space.
 Studio Hallett Ike

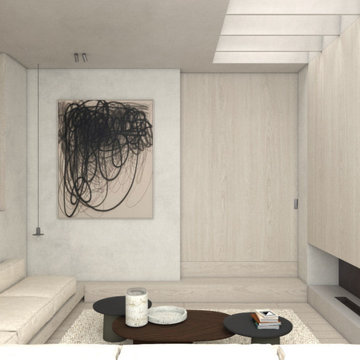
A palette of raw yet warm materials- brick, concrete, limewash paint and oak joinery- bring the internal aesthetics of this project together to create a refined yet comfortable dwelling. Coffered detailing within the skylights introduces creative natural light whilst maintaining privacy, and varying floor levels introduce hierarchy and architectural interest across the property.


 Studio Hallett Ike
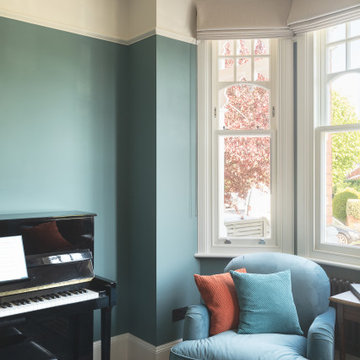
A palette of raw yet warm materials- brick, concrete, limewash paint and oak joinery- bring the internal aesthetics of this project together to create a refined yet comfortable dwelling. Coffered detailing within the skylights introduces creative natural light whilst maintaining privacy, and varying floor levels introduce hierarchy and architectural interest across the property.
 Studio Hallett Ike
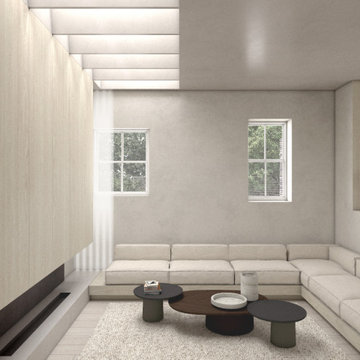
A palette of raw yet warm materials- brick, concrete, limewash paint and oak joinery- bring the internal aesthetics of this project together to create a refined yet comfortable dwelling. Coffered detailing within the skylights introduces creative natural light whilst maintaining privacy, and varying floor levels introduce hierarchy and architectural interest across the property.
1