
11 Billeder af gul, blå dagligstue med et tv-hjørne
Sorteret efter:
Budget
Sorter efter:Populær i dag
1 - 11 af 11 billeder
Item 1 ud af 4


 Yinteriors
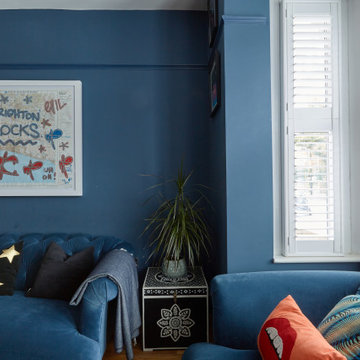
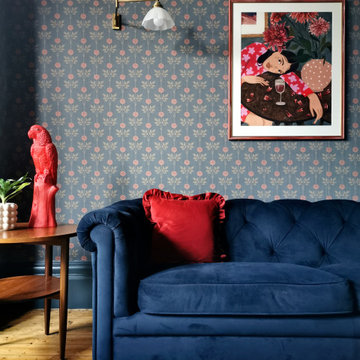
Blue colour drenched lounge with velvet sofas, exposed brich fireplace and art collection.

 MIDA Interiors Ltd.



Another view into the cosy yet clean living area from the dining nook. The large coffee table has shiny aluminium legs with a faux shagreen ochre coloured top. The tailored sofa is covered in a pale blue linen with cushions in complimentary colours. Framed photographs of Central Park in NYC sit happily on the wall to remind the owners of their other home. Art Deco style club chairs are covered in a cream leather. The walls are painted in a rich mustard which exudes the warmth that is all around in this region of Spain.

 Making Spaces


The project: A Victorian re-conversion (from 2 x 2 bedroom flats) back into a 5 bedroom family home
My role: Interior Architecture, spatial planning, design concepts, lighting design, product sourcing and specification, bespoke joinery design.
Styling & Photography: Karen Knox and Alice Kemp
Timeframe: March 2021 - May 2024
£: 25 days plus initial consultation
Featured: The Sunday Times Style Magazine, Absolutely Yorkshire


 Paola Buccafusca Interior
Progetto architettonico e Direzione lavori: arch. Valeria Federica Sangalli Gariboldi
General Contractor: ECO srl
Impresa edile: FR di Francesco Ristagno
Impianti elettrici: 3Wire
Impianti meccanici: ECO srl
Interior Artist: Paola Buccafusca
Fotografie: Federica Antonelli

Arredamento: Cavallini Linea C
 Hestia
The brief for this project involved a full house renovation, and extension to reconfigure the ground floor layout. To maximise the untapped potential and make the most out of the existing space for a busy family home.
When we spoke with the homeowner about their project, it was clear that for them, this wasn’t just about a renovation or extension. It was about creating a home that really worked for them and their lifestyle. We built in plenty of storage, a large dining area so they could entertain family and friends easily. And instead of treating each space as a box with no connections between them, we designed a space to create a seamless flow throughout.
A complete refurbishment and interior design project, for this bold and brave colourful client. The kitchen was designed and all finishes were specified to create a warm modern take on a classic kitchen. Layered lighting was used in all the rooms to create a moody atmosphere. We designed fitted seating in the dining area and bespoke joinery to complete the look. We created a light filled dining space extension full of personality, with black glazing to connect to the garden and outdoor living.
 MIDA Interiors Ltd.
A view into the cosy yet clean living area. The large coffee table has shiny aluminium legs with a faux shagreen ochre coloured top. The tailored sofa is covered in a pale blue linen with cushions in complimentary colours. Framed photographs of Central Park in NYC sit happily on the wall to remind the owners of their other home. The walls are painted in a rich mustard which exudes the warmth that is all around in this region of Spain.
1