
525 Billeder af violet, gråt hus
Sorteret efter:
Budget
Sorter efter:Populær i dag
1 - 20 af 525 billeder
Item 1 ud af 4
 North Coast Design

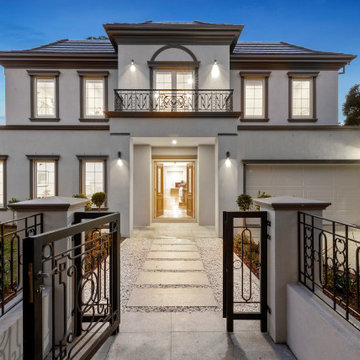

Simple yet admirable front elevation and garden area. The sandy tones of the render and feature wall contrast well with the dark roof tiles making this a standout on the street





 Martins Camisuli Architects


What struck us strange about this property was that it was a beautiful period piece but with the darkest and smallest kitchen considering it's size and potential. We had a quite a few constrictions on the extension but in the end we managed to provide a large bright kitchen/dinning area with direct access to a beautiful garden and keeping the 'new ' in harmony with the existing building. We also expanded a small cellar into a large and functional Laundry room with a cloakroom bathroom.
Jake Fitzjones Photography Ltd

 ARCHalliances
Rodolphe Bonnet Archalliances

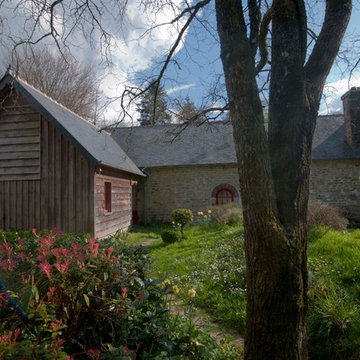

Vue générale Est. Réalisation d'agrandissements de maison existante par la création de corps secondaire au faitage plus bas. Création d'épis de toiture type "coiffe d’évêque" en ardoise. Au Sud (à gauche) petite extension en ossature bois et "paille" pour un agrandissement du séjour en RDC et une chambre à l'étage (bardage châtaigner)








 Shou Sugi Ban

An Architectural contrast of burnt timber cladding, Kurai yakisugi - 暗い焼杉 made by ShouSugiBan in the UK.
Charred timber to enhance the aesthetic of the wood as timber cladding.
Designed by Chris Dyson Architects
1