
80 Billeder af vældig stort og lille turkis hus
Sorteret efter:
Budget
Sorter efter:Populær i dag
41 - 60 af 80 billeder
Item 1 ud af 4
 Houzz-bruger-ID-591838131

Substantial concrete block screen walls and solid balconies above make the well proportioned yards of these duplex townhouses private and spacious outdoor living spaces .
Photo: Dean MacKenzie

 Mi Decor

Exterior renovation to the sash windows including woodwork, using epoxy resin. Work carried out from the ladders with all health and safety remained.
https://midecor.co.uk/windows-painting-services-in-putney/




 cf.architecture


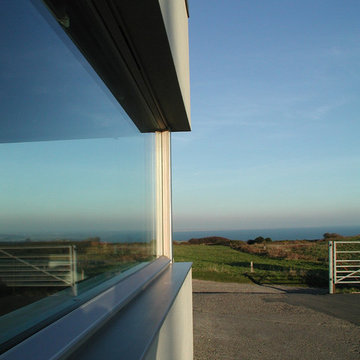

Le projet porte sur la construction d'une maison d'habitation et son car-park. De facture contemporaine, il se veut simple et intégré au paysage et aux constructions environnantes.
La construction est en RDC sur deux niveaux afin d'épouser la forme du terrain naturel.



 Dion Seminara Architecture
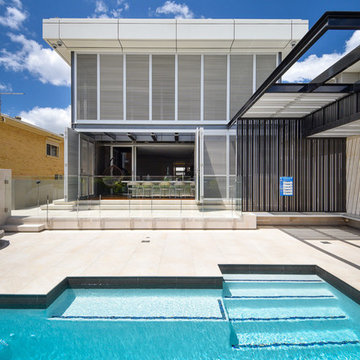
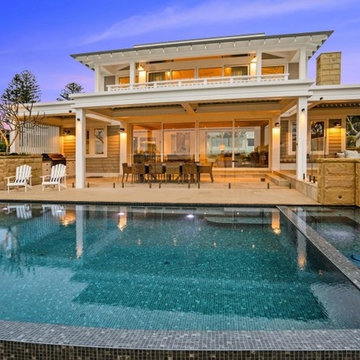
This home was built and designed to serve both the current and future generations of the family by being flexible to meet their ever changing needs. The home also needed to stand the test of time in terms of functionality and timelessness of style, be environmentally responsible, and conform and enhance the current streetscape and the suburb.
The home includes several sustainable features including an integrated control system to open and shut windows and monitor power resources. Because of these integrated technology features, this house won the CEDIA Best Integrated Home Worldwide 2016 Award.
 Kleinemeyer-Architektur
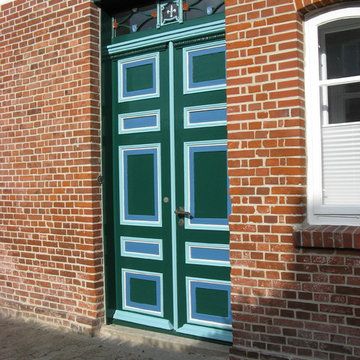
In Kooperation mit dem Architekturbüro Frenzel und Frenzel GmbH in Buxtehude wurde ein ehemaliger Obsthof von 1830 mit einem Nebengebäude, das als Stall und Schuppen genutzt wurde, zu einem Ferienhof mit einzelnen Appartements umgenutzt. Die Gebäude in Jork (im Alten Land) wurden dafür kernsaniert, die Dächer neu eingedeckt und das Fachwerk repariert und mit den alten Ziegeln neu ausgemauert. Die Gebäude sind Bestandteil eines größeren Denkmalschutzensembles entlang der Kleinen Seite.


 STOLL Architecture

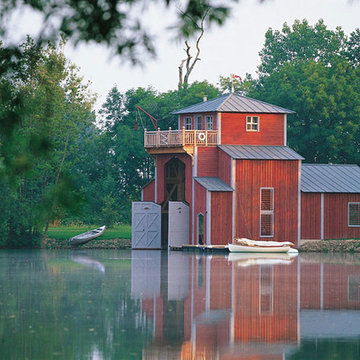
Conception d'un hangar à bateaux avec Observatoire, conçu en porte-à-faux sur un lac.
(photo Jérôme Darblay)
 Elodie Decoster Décoratrice/Agenceur d'intérieur
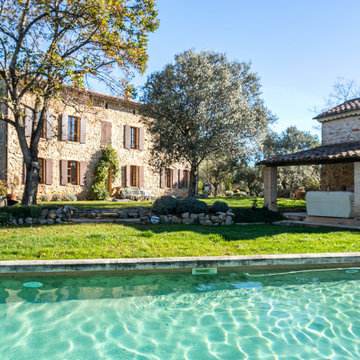
Agencement et décoration d'un mas provençal. Le gros oeuvre a été réalisé en amont, et j'ai aidé mes clients pour toute la décoration, du choix des revêtements aux luminaires, en passant par les miroirs, tapis, canapés, lits, objets chinés. Le charme de l'ancien, de la douceur de vivre, du confort, de l'authenticité, tout ce que l'on aime !
 Dion Seminara Architecture

The home is essentially a concrete structure with large concrete columns with buttrice like shapes. This along with the tower and large concrete wall at the entry gives the home a castle like resemblance. Set high on the hill the home looks over the property as if it is a castle looking over it’s territory.
 Ande Bunbury Architects
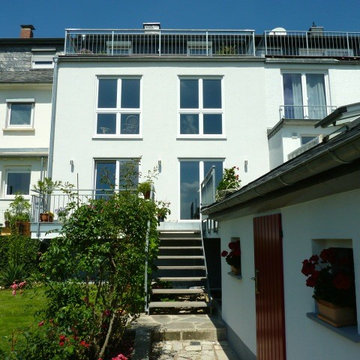

A metal-clad wall opening to a large external terrace and a timber staircase to a rooftop deck


3