
1.795 Billeder af vældig stort og lille grønt hus
Sorteret efter:
Budget
Sorter efter:Populær i dag
1 - 20 af 1.795 billeder
Item 1 ud af 4

 Inoutside

A stylish and contemporary workspace to inspire creativity.
Cooba design. Image credit: Brad Griffin Photography
 Brightman Clarke Architects
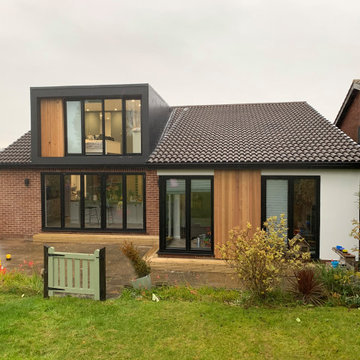
A loft conversion, external modernisation and internal renovation to an existing bungalow in Dronfield, Derbyshire.
The project sought to create a modern and contemporary dormer to the rear together with new bi folding doors below to create a two storey element to the design. A larger corner glazed unit and separate full height screen have been introduced within an existing rear off shot and the dwelling has been clad with timber and render to compliment the existing brickwork whilst modernising the overall appearance.
 Tiny House Company

A freshly planted garden is now starting to take off. By the end of summer the house should feel properly integrated into the existing site and garden.



 Luca Donazzolo architetto
Rivestimenti e serramenti in legno di larice naturale. Manto di copertura in scandole di legno, lattoneria in alluminio nero. Pavimentazione esterna in piastre di porfido "incertum". Foto: Daniele Rodorigo




 User

UserThe finished exterior of this gorgeous small home in Mt Colah has beige timber cladding, white timber architraves and a stunning dark blue added to the front fence, pergola and front door. The mature garden, a mix of natives and exotics help to bed the home into its context.
Image taken by Desmond Chan, Open2View


 Impressions Landscape - Design
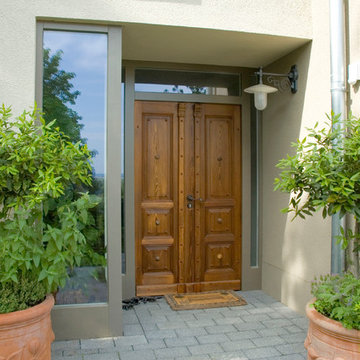
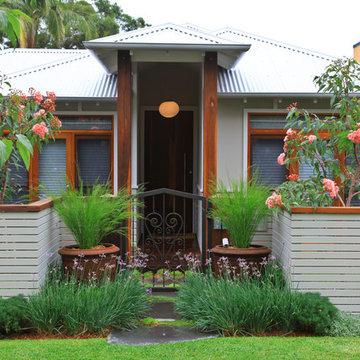
With the emphasis on the entry to the property, two formal rust urns were used as accents and to provide a dramatic entry to the property especially when entering at night.
 The House Architects
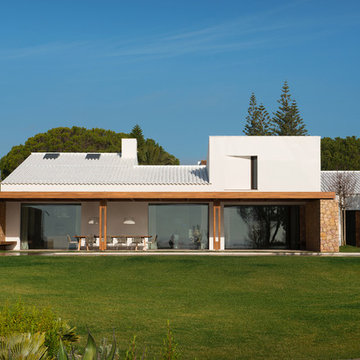
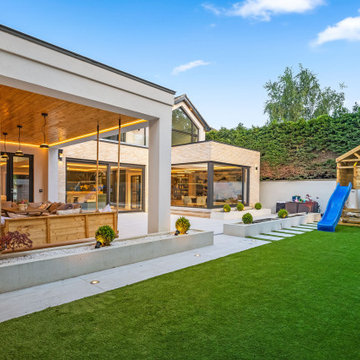
To enhance outdoor living, a covered terrace was integrated into the design, creating a versatile space that can be enjoyed year-round, regardless of the weather. This harmonious blend of indoor comfort and outdoor connection makes the most of the home's idyllic setting.




1