
47 Billeder af lille hus med facadebeklædning i fibercement og saddeltag
Sorteret efter:
Budget
Sorter efter:Populær i dag
1 - 20 af 47 billeder
Item 1 ud af 4
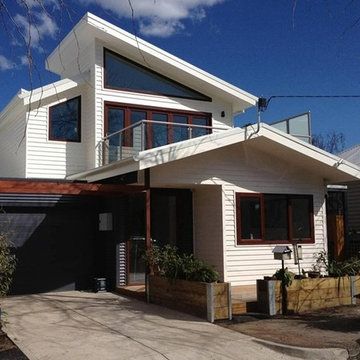
 Positive Footprints Pty Ltd

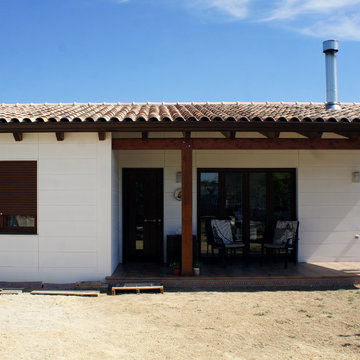
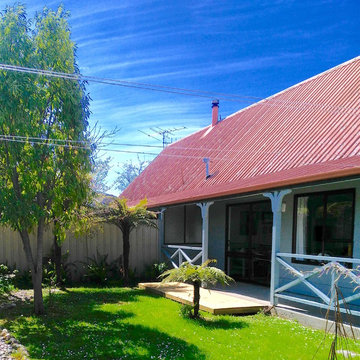

Cladding in colorbond metal sheeting as well as weatherboard profile FC sheet, are both low in embodied energy.







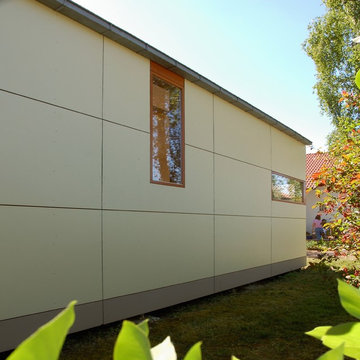
 BUCHER | HÜTTINGER - ARCHITEKTUR INNEN ARCHITEKTUR
BUCHER | HÜTTINGER - ARCHITEKTUR INNEN ARCHITEKTUR - Architekt und Innenarchitekt - Metropolregion Nürnberg - Fürth - Erlangen - Bamberg - Bayreuth - Forchheim - Amberg - Neumarkt

 Dieppe Design
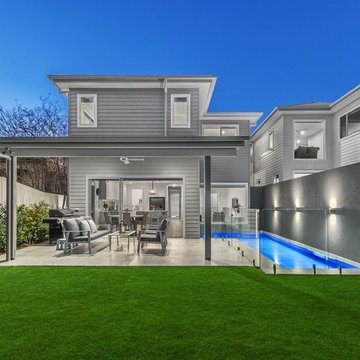
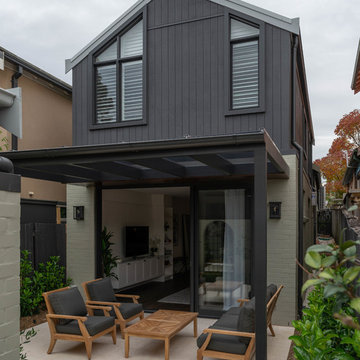
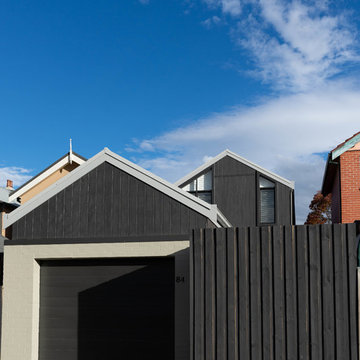
Nestled in the Holtermann Estate heritage conservation zone we were tasked with transforming a dilapidated townhouse into a modern and bright family home. We took to restoring the front façade to it's former glory whilst demolishing rear to make way for a modern two storey extension and garage with rear lane access.
A central light well spills light into the opening plan kitchen, living and dining rooms which extend out to a generous outdoor entertaining area. The stairs lead you up to the bedrooms, which include a luxurious loft style master bedroom complete with walk-through robe and ensuite.


 Dieppe Design
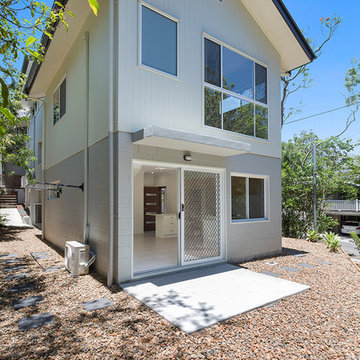

Nestled in the Holtermann Estate heritage conservation zone we were tasked with transforming a dilapidated townhouse into a modern and bright family home. We took to restoring the front façade to it's former glory whilst demolishing rear to make way for a modern two storey extension and garage with rear lane access.
A central light well spills light into the opening plan kitchen, living and dining rooms which extend out to a generous outdoor entertaining area. The stairs lead you up to the bedrooms, which include a luxurious loft style master bedroom complete with walk-through robe and ensuite.



 BUCHER | HÜTTINGER - ARCHITEKTUR INNEN ARCHITEKTUR

BUCHER | HÜTTINGER - ARCHITEKTUR INNEN ARCHITEKTUR - Architekt und Innenarchitekt - Metropolregion Nürnberg - Fürth - Erlangen - Bamberg - Bayreuth - Forchheim - Fränkische Schweiz - Amberg - Neumarkt
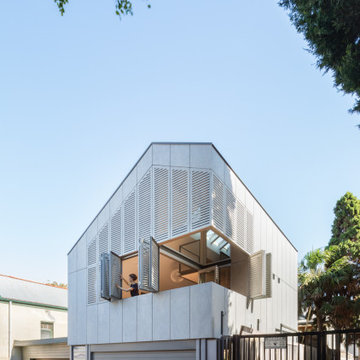
 SN Architects
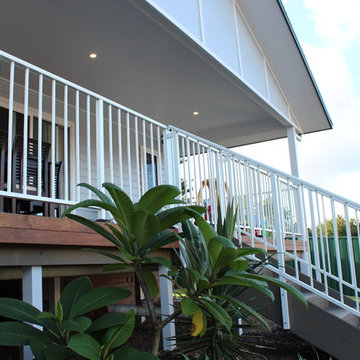
Lilyfield Cottage

Construct an upper level addition to an existing single storey dwelling and Add a second level over the existing garage for use as a Secondary Dwelling - Two Storey
The site is located within an established low density residential precinct of Lilyfield NSW, which is predominantly characterised by single and two storey dwellings and studio apartments.
There is no defining architectural style in the immediate locality. Dwelling types include older style brick and tile dwellings interspersed with some timber clad dwellings; and contemporary two storey dwellings.
The alterations and additions to the dwelling and garage structure will create a quality development, which will be a contributory feature of the streetscape. The additional floor space will provide for the needs of the residents given the small scale nature of the existing dwelling.
The addition enhanced the living environment and the development has been designed to effectively integrate with the built form in the street.
The design maintains and enhances the frontage of the property and the inclusion of a secondary dwelling adds to the diversity of housing stock in the precinct.
The upper level addition is modest in scale and includes a high level of architectural treatment to achieve proportion and 'fit' between levels.
The project in detail comprises as follows:
Construct an upper level addition and add a second level to the existing rear Garage/storage room and create a two storey secondary dwelling.

1