
1.533 Billeder af lille hus med fladt tag og halvtag
Sorteret efter:
Budget
Sorter efter:Populær i dag
1 - 20 af 1.533 billeder
Item 1 ud af 4
 Condimet System
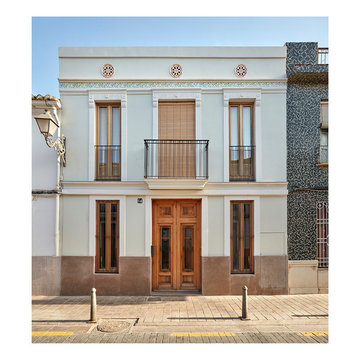
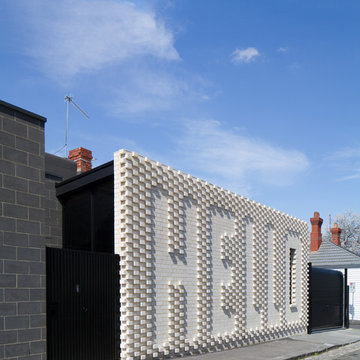
Rehabilitación integral de una vivienda entre medianeras en la c/ Alagret 14 del barrio Benimaclet, Valencia
 Brightman Clarke Architects
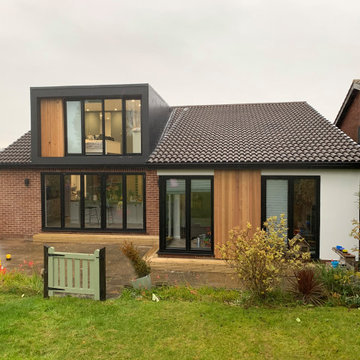
A loft conversion, external modernisation and internal renovation to an existing bungalow in Dronfield, Derbyshire.
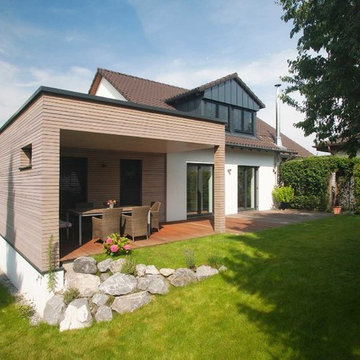
The project sought to create a modern and contemporary dormer to the rear together with new bi folding doors below to create a two storey element to the design. A larger corner glazed unit and separate full height screen have been introduced within an existing rear off shot and the dwelling has been clad with timber and render to compliment the existing brickwork whilst modernising the overall appearance.
 MMAD Architecture
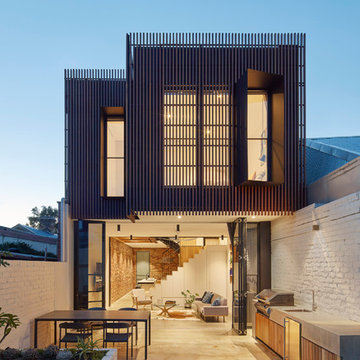
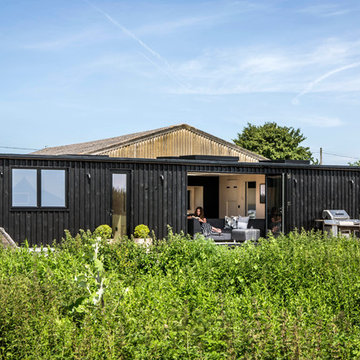
The timber clad rear facade glows as night creating a play of light and shadow against the ground and boundary walls.
Image by: Jack Lovel Photography
 Tiny House Company

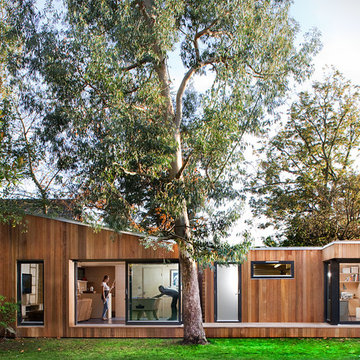
A freshly planted garden is now starting to take off. By the end of summer the house should feel properly integrated into the existing site and garden.





 Sandberg Schoffel Architects
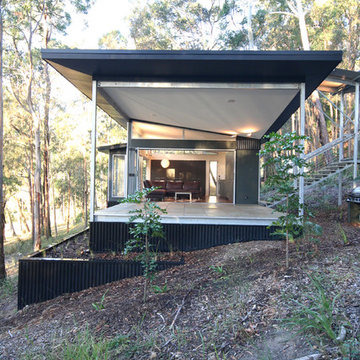

This house is a simple elegant structure - more permanent camping than significant imposition. The external deck with inverted hip roof extends the interior living spaces.
Photo; Guy Allenby
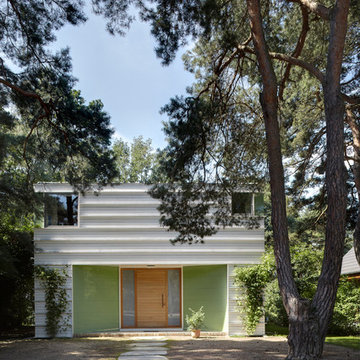
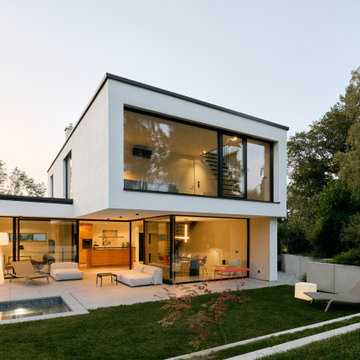
 archibaldbüro Katrin Oggesen
Fotograf: Constantin Meyer | Solarlux
Liebenswertes Holzhaus am Schwielowsee
Komplett aus Holz & Holzwerkstoffen gebaut.




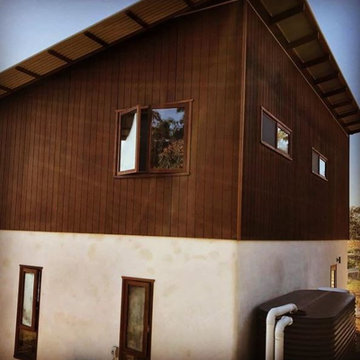
 Viva Living Homes
It's a 8.5 energy rated home (out of 10), which means it's super energy efficient.
This is a straw bale home downstairs and strawbale structural panels 255mm thick upstairs. It's compact at just over 100m2 with 3 bedrooms. Internal cob walls made of earth. Internal walls are clay rendered, external walls are Natural Weathertex with lime render

 R2 Studio Architects
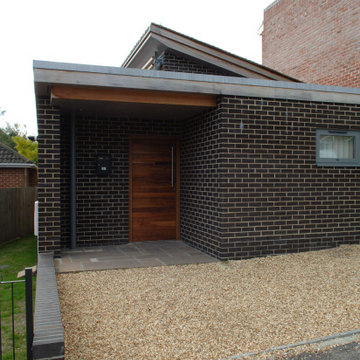
The new front extension is housing utility room, home office and a boot room. New Velfac windows were installed throughout the house.
Photo: Frederik Rissom





1