
27 Billeder af hus med glasfacade og tegltag
Sorteret efter:
Budget
Sorter efter:Populær i dag
1 - 20 af 27 billeder
Item 1 ud af 4



 STEPHEN FLETCHER ARCHITECTS
Looking towards the extension on the south west side of the restored farmhouse..


 kühnlein architekten GmbH


Wohnhaus mit großzügiger Glasfassade, offenem Wohnbereich mit Kamin und Bibliothek. Fließender Übergang zwischen Innen und Außenbereich und überdachte Terrasse.
Fotograf: Ralf Dieter Bischoff
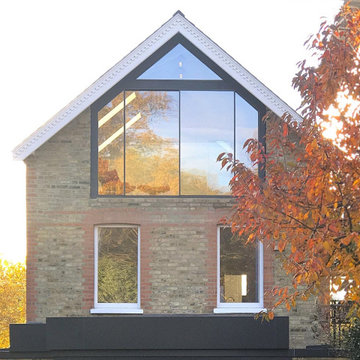

 2PM Architects


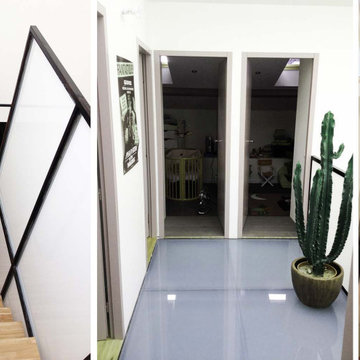
A bespoke loft conversion in Kingston reworks an underused roof space into bright, flexible rooms while respecting local planning rules. Using a ‘piggy-back’ strategy, the rear roof was lifted to gain headroom and floor area, keeping the original front profile so the street view remains unchanged. A full-height glazed wall with sliding doors frames long views to trees and garden, bringing generous daylight and natural ventilation. Three electric rooflights and dimmable LED lighting let the family tune light levels from day to evening. Inside, a calm, contemporary palette is carried through with frameless doors, an oak handrail to the new stair, and robust plywood joinery. Built-in eaves storage and a bright landing organise circulation and maximise every centimetre. We prepared drawings, secured consent, and supported delivery so the design intent was realised precisely. Fabric upgrades and high-performance glazing lift comfort, efficiency and ease while ventilation keeps it calm, too.

 Scarratt & Martyn
The view across the roof of the garden room to the Tamar Valley beyond
Richard Downer


 KODA architects ltd.


Traditional green oak extension to an existing stone barn in rural Herefordshire






 Hilger Architekten, Münster

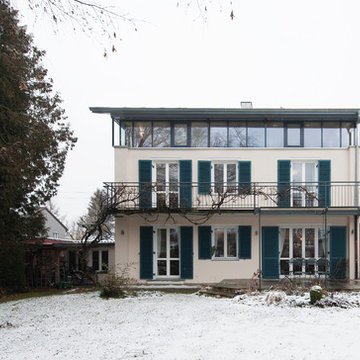

Wie großzügig die Verglasung ist, nimmt man auch von außen wahr. Saubere detaillierte Fensterbankanschlüsse bilden den Dachanschluß. Die Raffstoranlage der fa. Hella ist seilgeführt.

 KODA architects ltd.
Traditional green oak extension to an existing stone barn in rural Herefordshire
1