
28 Billeder af brunt, violet blåt hus
Sorteret efter:
Budget
Sorter efter:Populær i dag
1 - 20 af 28 billeder
Item 1 ud af 4





 ANASTASIA PAPAIOANNOU

Located on the hill overlooking the Charani bay, the last building of the Settlement of Simi ,was built to shelter shepherds and goats.
Spartan structure inside - outside ,built with local stones “in view” ,the main part covered with a steep wooden roof and the lower one with vaults.
The features of the house are following the vernacular Architecture of “Chorio” (the older part of the settlement on top of the main hill) and create an impressive effect in-between the neoclassical houses that surround it.
Restoration project and works respected the simplicity of the building,as the new use “shelters“ the summer dreams of the new users.
Behind the stable a new summer house was added in direct dialoguewith it. Local stones wooden roofs, spartan features.
Inspiration for the synthesis, were the volumes of the local Monastery of Proph.Ilias
The complex project was presented at the Exhibition “A Vision of Europe”, that took place in Bologna Italy in September 1992.









 Warwick O'Brien Architects

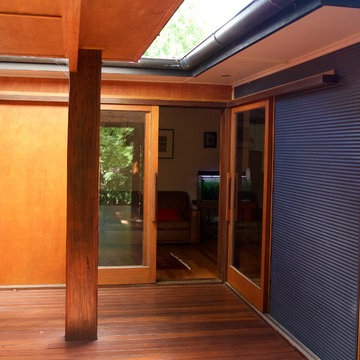
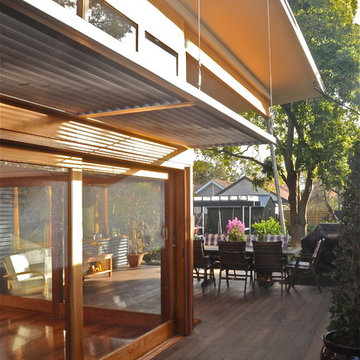
Sliding door access onto timber deck. Northern windows protected by suspended sun shade.
Warwick O'Brien


 David Reid Homes
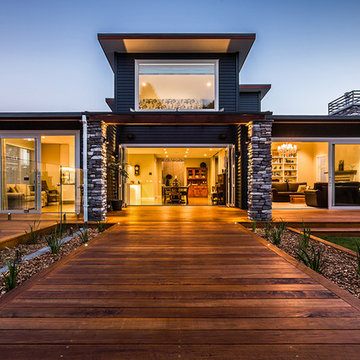
This home is a perfect mix of style, energy efficient features and luxurious extras. The exterior combines schist stone pillars with cedar trim, with big open plan indoor-outdoor living areas. The upstairs level master suite is a perfect oasis, designed as a parent’s retreat. With solar water heating and photovoltaic cells this self sufficient home produces excess energy, helping support extra luxuries such as a heated swimming pool and underfloor heating.
 All Australian Architecture
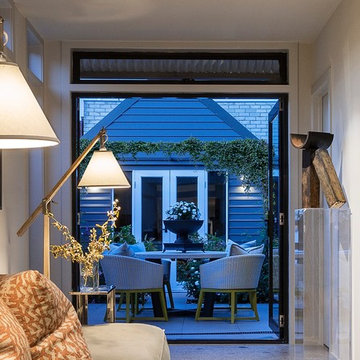
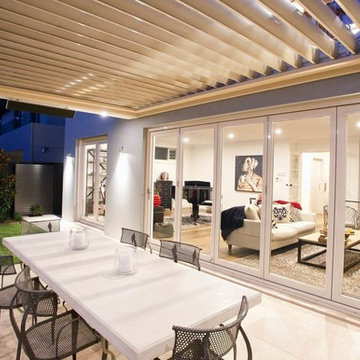
Alfresco dining experience, bi-fold stacking doors, Vergola operable roof, travertine tiles, classic decor

1