
233 Billeder af gråt og lilla dobbelthus
Sorteret efter:
Budget
Sorter efter:Populær i dag
1 - 20 af 233 billeder
Item 1 ud af 4




 Black Swan Architecture

The project's single-storey rear extension unveils a new dimension of communal living with the creation of an expansive kitchen dining area. Envisioned as the heart of the home, this open-plan space is tailored for both everyday living and memorable family gatherings. Modern appliances and smart storage solutions ensure a seamless culinary experience, while the thoughtful integration of seating and dining arrangements invites warmth and conversation.
 Imperfect Interiors

The generous proportions of the front door and surround were emphasised by being painted black, whilst the contemporary stained glass panels add a softness. The geometric black and white tiled entrance pathway flows into the hallway floor, and is reminiscent of an original Victorian tiled hallway but reimagined in a more contemporary style. The contemporary glass lantern adds a modern touch to the porch.


 Bluemanor Windows Ltd

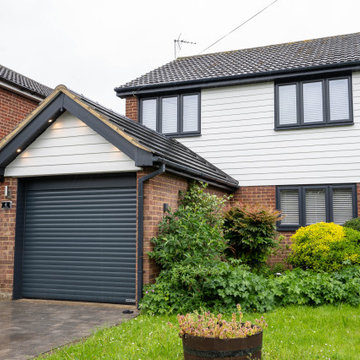
We are absolutely thrilled to present our latest project in Rayne, Essex. The Bluemanor team swarmed this property and completely uplifted it with their wide range of home improvement solutions.
Not only did this home replace all of its underperforming windows with new Liniar uPVC windows, but the front exterior gained an entirely new look too! With weather resistant uPVC fascias, soffits and guttering in an anthracite grey finish and Cedral lapped cladding in sliver grey, Bluemanor subtly elevated every crevis of this property. This homeowner also opted for LED spotlights, which really does put their house in the forefront.

Why stop there? With the front of their home completely transformed, they wanted to show the rear exterior of their home some love too. This property owner expressed their need for more space but moving out of their semi detached property was not an option. That’s why Bluemanor offers a wide range of home expansion solutions. To match the size and model of their front garage conversion, the team advised and helped this homeowner design a gable end conservatory. For a flawless finish, they equipped the structure with a market leading Ultraframe UltraROOF and matching Liniar anthracite grey window frames.
After the Bluemanor team completed this project, this property owner gained a fully transformed home that is spacious, energy efficient and stylish!
 Mr Cristian Gonzalez


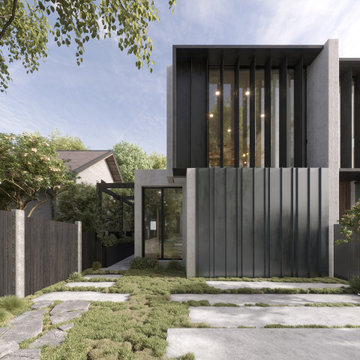
This is a dual occupancy development we have done on a very tricky and awkward shaped block in Mawson ACT. Working with the builder we were able to have everything work and give a simple and elegant look, providing privacy for both homes.

 ArchitectureLIVE

This new single storey glazed extension provides additional space for a new dining area. The slimline, polyester powder coated windows and doors and a frameless corner slider provide the new access and views to the garden.
 User
UserRichard Gooding Photography

This townhouse sits within Chichester's city walls and conservation area. Its is a semi detached 5 storey home, previously converted from office space back to a home with a poor quality extension.

We designed a new extension with zinc cladding which reduces the existing footprint but created a more useable and beautiful living / dining space. Using the full width of the property establishes a true relationship with the outdoor space.
A top to toe refurbishment rediscovers this home's identity; the original cornicing has been restored and wood bannister French polished.
A structural glass roof in the kitchen allows natural light to flood the basement and skylights introduces more natural light to the loft space.
 ALT-Architecture
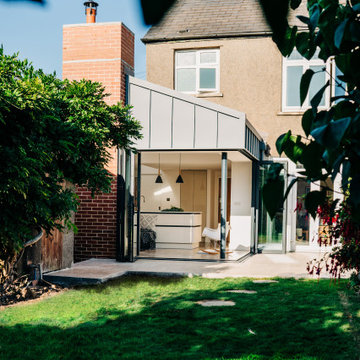
Cwtch House by ALT-Architecture. Kitchen extension viewed from garden. Bifold doors open out onto patio. Red brick chimney and grey/zinc metal standing seam cladding.
 Signature Windows and Doors


Casement windows & timber entrance door with a silky grey(RAL 7044) exterior finish on a semi-detached home.
 danielafavero architecture | interiors

This semi-detached house located in the heart of Putney Heath, consists of a four-story property, including a basement with access to the rear garden through an ample light well.
The client needed a large yoga studio to train her clients so requested a rear extension to enclose the existing lightwell in the basement.
The new structure allowed the creation of a generous terrace at the ground floor level to enhance the connection of the new kitchen with the garden.
Dark grey render finish and sleek glazing frames contributed to creating a contemporary design, in line with the further points confirmed in the briefing.



1