
480 Billeder af entré med mørkt parketgulv og kalkstensgulv
Sorteret efter:
Budget
Sorter efter:Populær i dag
1 - 20 af 480 billeder
Item 1 ud af 4

 Architetto Marco Finardi - ALMA GROUP
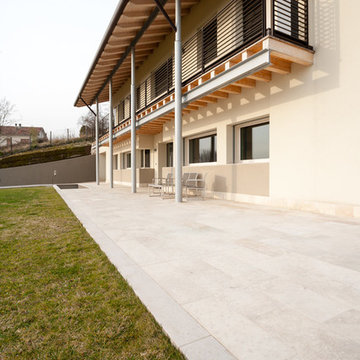
Abitazione in pieno centro storico su tre piani e ampia mansarda, oltre ad una cantina vini in mattoni a vista a dir poco unica.
L'edificio è stato trasformato in abitazione con attenzione ai dettagli e allo sviluppo di ambienti carichi di stile. Attenzione particolare alle esigenze del cliente che cercava uno stile classico ed elegante.



 Architelle Architecture & Interior Design
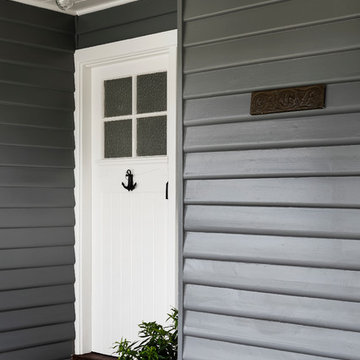

The new front porch and entrance provide a more generous and welcoming arrival to this existing home.

 Bluewater Home Builders
The mudroom serves the dual purpose of providing an elegant access way into the house from the secondary side entrance and the 3 car garage, as well as acting as a cabana for the pool and outdoor living spaces with a separate door leading to these areas. Two additional pantries for the kitchen are located off the mudroom with built in cabinetry with a brushed zinc countertop and brushed zinc pillowed pattern backsplash. The command center may also be found off the mudroom, with a large built-in working desk and credenza.

 Ben Heath Interiors

Bespoke fitted boot-room with Ben Heath cabinets and limestone flooring
Photos by Adam Carter Photography

 Design by UBER
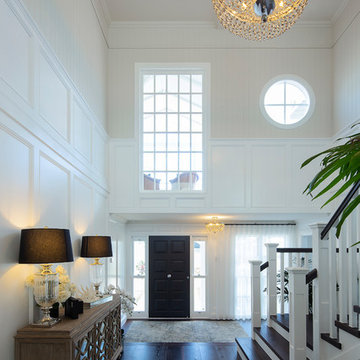

Restored Georgian classic proportions and symmetry to the entrance double doors of the restored country gem of a house.
Photography by Peter Corcoran. Copyright and all rights reserved by The Design Practice by UBER©
 Couture Cases Ltd
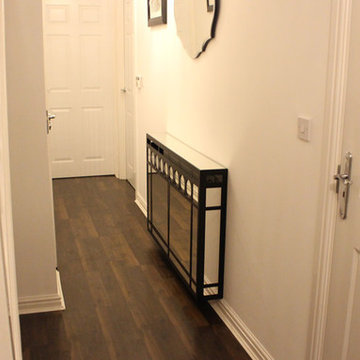
Beautiful art deco inspired mirrored radiator covers by the UKs largest supplier of custom made radiator covers.
Transform your hallway with our high performance mirrored radiator covers.
Contact the design team on 01476 589221 or info@lasercutscreens.co.uk




 Artichoke
A country house boot room designed to complement a Flemish inspired bespoke kitchen in the same property. The doors and drawers were set back within the frame to add detail, and the sink was carved from basalt.
Primary materials: Hand painted tulipwood, Italian basalt, lost wax cast ironmongery.

 Lewis Alderson & Co.
Bespoke Boot-room. Slatted drying shelves for boots. Bench seating. Concealed dog bed. Paint colours by Lewis Alderson






1