
78 Billeder af gul, blå entré
Sorteret efter:
Budget
Sorter efter:Populær i dag
1 - 20 af 78 billeder
Item 1 ud af 4

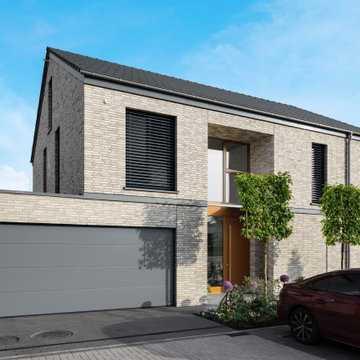
 Hilger Architekten, Münster
Das kompakte Einfamilienhaus wird über einen zweigeschossigen Eingangsbereich erschlossen. Die sonstige Gestaltung solle bewusst zurückhaltend sein.

 User

UserThis traditional bootroom was designed to give maximum storage whilst still being practical for day to day use.
 Sky Architect Studio
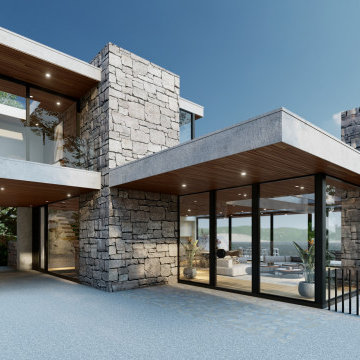
Grand Entrance with Stone and Glass (Image 4)
A striking entrance framed by natural stone walls and expansive glass panels. The timber soffits and stone-paved driveway create a welcoming yet bold architectural statement.


 Brosh Architects

Main entrance.
Front Railing: Removing the 1970’s railing and going back to the original style.
Handrail: Restored to its formal glory.
Paving: Replacing the 1970’s ‘crazy paving’ with 150 year old York stone to match the rest of the street.
Front door: Removal of the non-original door and replacing it with a Victorian-style 4-panel door adorned with door knocker, central knob and letter plate.
Lighting: We fitted a solid brass Victorian lamp (replica) and period-style light bulb to give a Victorian-look as well as match the street lighting.
Windows: UPVc windows are replaced with slimlite double glazing using a special distorted glass to match the original look and charm. This gives the look of single glazing but still functions as double glazing.
Decoration: Overall we tidied up the cables, repainted the front courtyard and renovated the window sills.

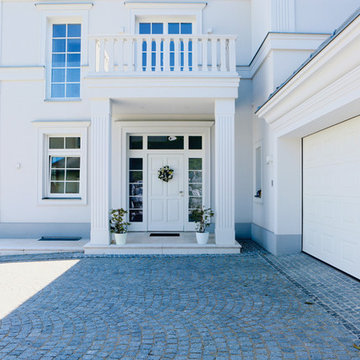
 auernovum • BAUEN MIT STIL • MÖDLING
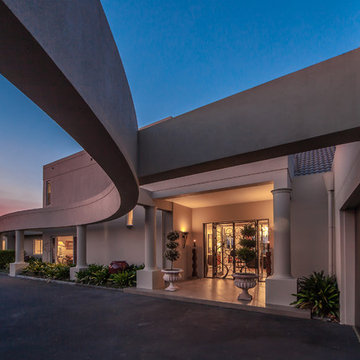
Hauszufahrt, Überdachter Eingang mittels Balkon-Geländer aus Balustraden, Gargeneinfahrt

 Caulfield Krivanek Architecture
With a touch of Hollywood glamour, this grand entrance welcomes visitors. Exquisite detailing in the front door, first floor window and entrance lights offer a glimpse of the quality of finishes inside the home.
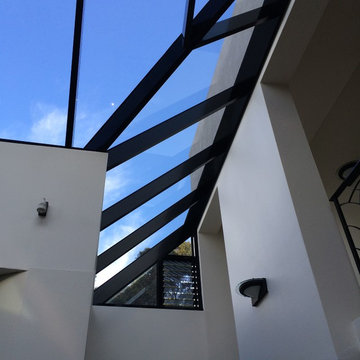
 Suncoast Enclosures
This modern glass roof opens up the space bringing light to the room and adding a unique aspect to the room.
 Paola Buccafusca Interior

Alberi velati nella nebbia, lo stato erboso lacustre, realizzato a colpi di pennello dapprima marcati e via via sempre più leggeri, conferiscono profondità alla scena rappresentativa, in cui le azioni diventano narrazioni.
Da un progetto di recupero di Arch. Valeria Federica Sangalli Gariboldi
 Minka Interiors
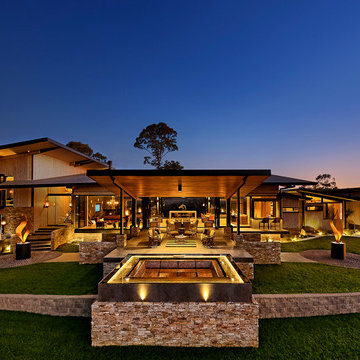
The Beautiful Luxe Lodge is situated on a hill of an acreage property with 360° views
The home was built by Ian Henry of Stewart Homes, The Designer is Mark Gacesa From Ultraspace, the Interiors are by Minka Joinery and the photography is by Fred McKie Photography
 STEPHEN FLETCHER ARCHITECTS

This project, our most ambitious and complex to date, has involved the complete remodelling and extension of a five-storey Victorian townhouse in Chelsea, including the excavation of an additional basement level beneath the footprint of the house, vaults and most of the rear garden.
Photographer: Rachael Smith


 SB Joinery

SB Joinery manufactured these stunning external windows and doors. All fully-finished in Teknos micro-porous paint to ensure longevity and minimal maintenance.
 Green Earth Homes

This beautiful entry to the Hamptons inspired house complete with lantern style lighting
1