
251 Billeder af stor gul, blå entré
Sorteret efter:
Budget
Sorter efter:Populær i dag
1 - 20 af 251 billeder
Item 1 ud af 4



 Hilger Architekten, Münster
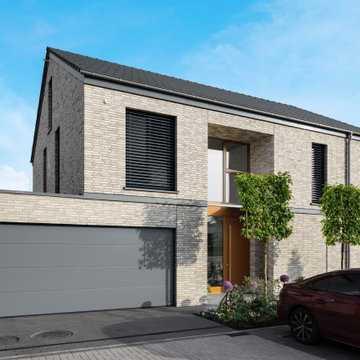



Das kompakte Einfamilienhaus wird über einen zweigeschossigen Eingangsbereich erschlossen. Die sonstige Gestaltung solle bewusst zurückhaltend sein.

 GILL LANDSCAPES

Stunning, architectural entrance. Effective lighting and beautiful mixed paving to compliment the mixed material cladding.

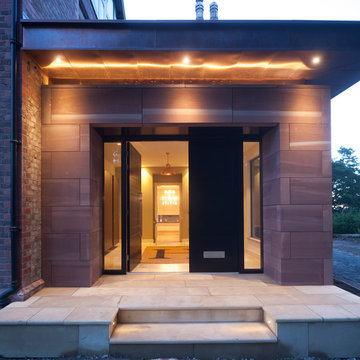
 Annabelle & Co.
Conversion of a beautiful property originally a Country House hotel into a private home with contemporary extensions. andrew marshall photography
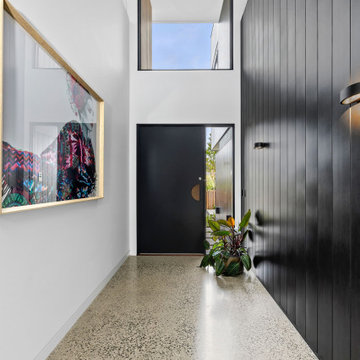


 Smith & Sons Renovations & Extensions Australia
Sometimes you just need to extend, UPWARDS. This little home in Centenary Heights has undergone a big transformation! A new second storey has been added which provides the clients with a new master bedroom, ensuite, walk-in-robe and sitting room. The lower level of the home has been completely reconfigured and renovated, creating an open plan living space which opens out onto a beautiful deck.
An outstanding second storey extension by Smith & Sons Toowoomba East!

 Melbourne Design Studios (MDS)

Front Elevation after the Reno
Alterations & Additions for 'Waltham Jewel' by Melbourne Design Studios (MDS).
Photography by Peter Clarke Photography



 BADIOLA - Architecte d'intérieur
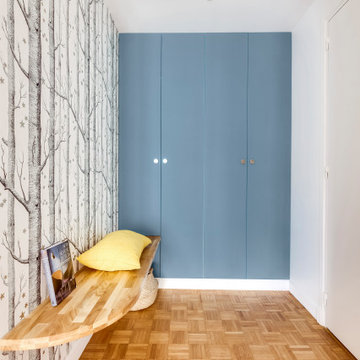

Entrée avec un mur en papier peint et un banc en bois massif suspendu integré dans placard peint en bleu.
 Clémentine Mailhac
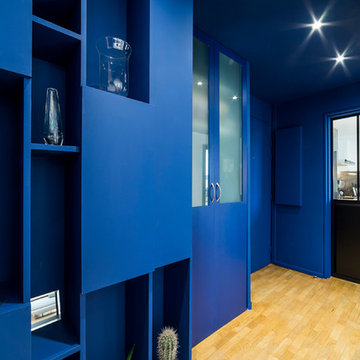
Esprit industriel pour ce bel appartement baigné de lumière. Mes clients voulaient une entrée cossue, mais aussi apporter de la fluidité à leur espace de vie, désenclaver et moderniser la cuisine et bénéficier d’une pièce à vivre conviviale pouvant recevoir de nombreux invités.
L'entrée volontairement très sombre agis, comme un sas entre espace publique et privé vous plonge dans une atmosphère bleu. qui joue le contraste avec les pièces adjacente très claire et lumineuse.
Ici j'au dessiné un meuble sur mesure afin d'optimisé l'espace de rangement, un meuble réalisé en MDF peint de la couleur des murs.
Photo : Léandre Chéron


 Leicht Küchen AG

LEICHT Küchen: http://www.leicht.de/en/references/abroad/project-hassel-luxembourg/
Creacubo Home Concepts: http://www.creacubo.lu/

1