
520 Billeder af entré med en drejedør, mellemfarvet trædør og en glasdør
Sorteret efter:
Budget
Sorter efter:Populær i dag
1 - 20 af 520 billeder
Item 1 ud af 4

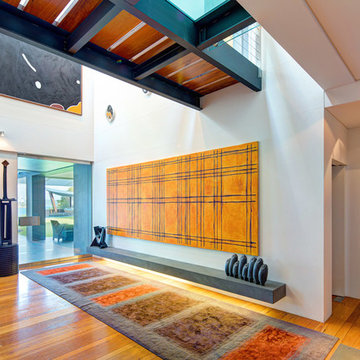
 Creative Arch



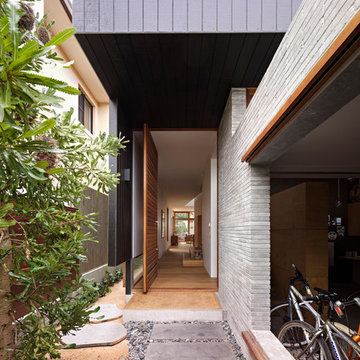
A single storied ‘H’ shaped floor plan was developed around a central courtyard. This provides ample opportunity to capture views and light from various internal spaces, while maintaining complete privacy between neighbours.
Photography by Mark Scowen

 Cedar West Pty Ltd

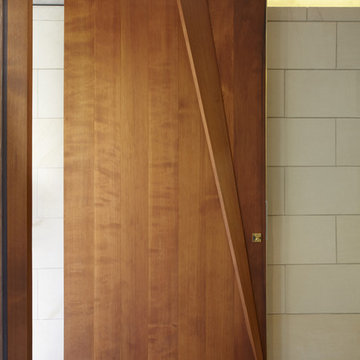
This lovely Prahran door features a three-dimensional timber profile with a solid timber panel on one side.
The 3D profile matches our Squarestyle timber lining (MR2357), which can also be used as a ceiling feature to complement the Prahran door.
You can find out more about the Prahan door here: http://cedarwest.com.au/prahran

 Melocco and Moore Architects

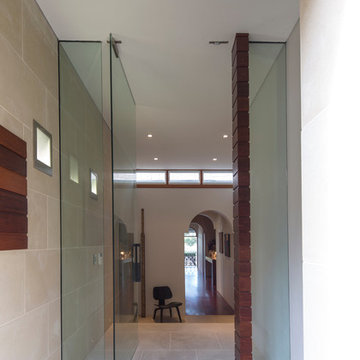

The use of sandstone tiles to wall and floor in the entry off the street transitions to the existing hallway with glimpses of the harbour beyond.
Photography by Brett Boardman.
 The Pool Tile Company
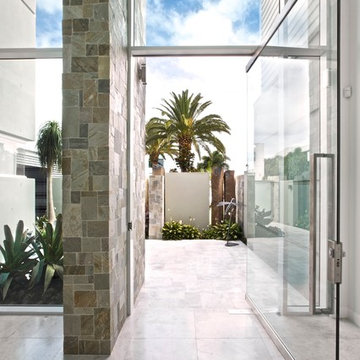
View of the entrance to the house from inside using Honed Silver Marble as floor tiles and custom-sized Natural Quartzite on the feature wall.



 cfarquitecte

Casa prefabricada de madera con revestimiento de paneles de derivados de madera. Accesos de metaquilato translucido.


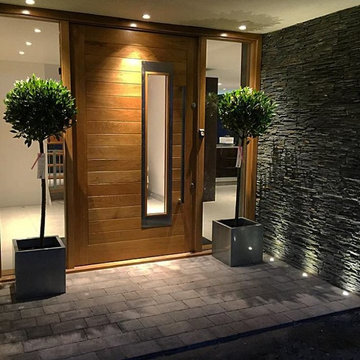
 whiteBOX architects


Main entrance and front door to the property. An extra wide hardwood oak pivot front door with stainless steel detailing and handle.


 tessellate architecture and design
Custom Entry door with brass details
By tessellate a+d
Sharrin Rees Photography

 Jamison Architects
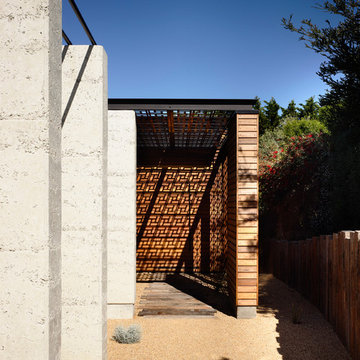
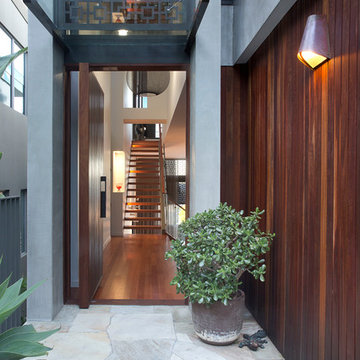
Entry with glass awning roof over. Timber cladding to external and internal walls and entry pivot door.



1