
550 Billeder af entré med en drejedør, en enkelt dør og en glasdør
Sorteret efter:
Budget
Sorter efter:Populær i dag
1 - 20 af 550 billeder
Item 1 ud af 4

 Crittall Windows Limited
Project name / Photographer:
Northwest Peach Farm - NY (Winner), Michael Moran
1930's Private Residence - Washington - DC, Alan Karchmer / Sandra Benedum
Private Residence - Bridgehampton - NY, Manolo Llera, Courtesy of Selldorf Architects
Carhart Residence - NY, Pieter Estersohn
Laborde Residence - New Orleans - LA, Chad Mellon and Julie Wage
Private Residence - TN, Chad Mellon and Julie Wage
Burn Barn Residence - VA, Interior pictures: Paul Goossens








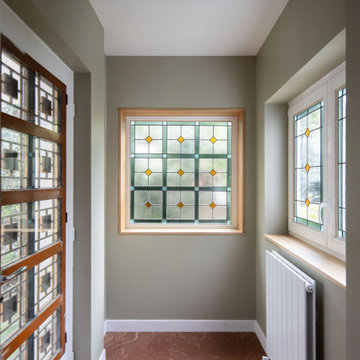


 John Evans Interior Architecture & Design Ltd
Boot Room
www.johnevansdesign.com
(Photography by Billy Bolton)



 Stonehouse + Irons Architecture
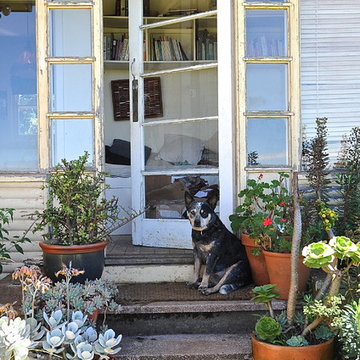
Light and connections to gardens is brought about by simple alterations to an existing 1980 duplex. New fences and timber screens frame the street entry and provide sense of privacy while painting connection to the street. Extracting some components provides for internal courtyards that flood light to the interiors while creating valuable outdoor spaces for dining and relaxing.
 User
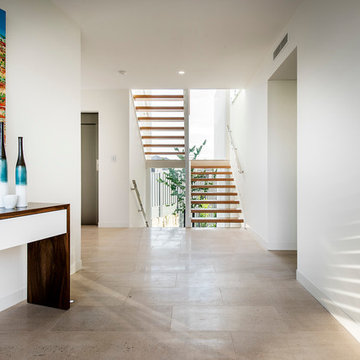
UserWith clean lines and a minimalist aesthetic, there’s a distinct resort feel to this home design, created to complement the sweeping coastal views and unique topography of our client’s City Beach block.


Designed to embrace the vistas and northern light, yet provide privacy from the street, this intelligent home will be a genuine sanctuary. Elevation is therefore the key theme within this highly bespoke project, both literally (all indoor and outdoor living and entertaining areas are on the top floor) and spiritually, with the sparkling pool and glass waterfall entry statement setting the tone for a home conceived to relax the mind and lift the spirits.


 Melocco and Moore Architects
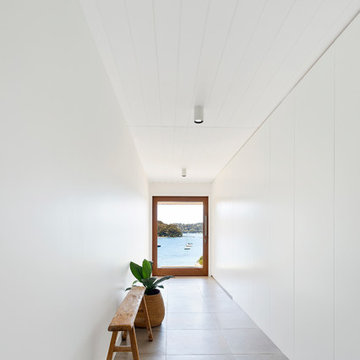
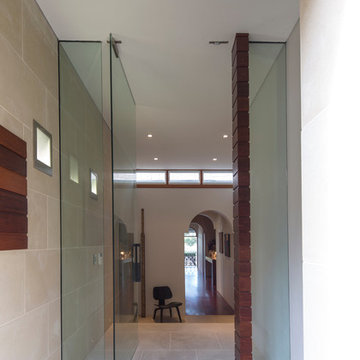
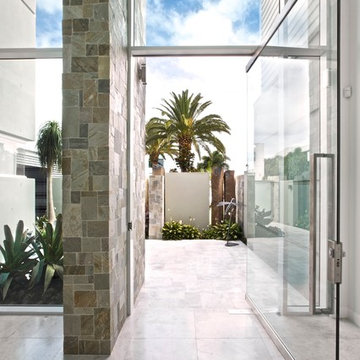
The use of sandstone tiles to wall and floor in the entry off the street transitions to the existing hallway with glimpses of the harbour beyond.
Photography by Brett Boardman.
 The Pool Tile Company

View of the entrance to the house from inside using Honed Silver Marble as floor tiles and custom-sized Natural Quartzite on the feature wall.

 Woodmans Construction


A large part of the front elevation and roof was entirely re-built (having been previously rendered). The original hand-carved Victorian brick detail was carefully removed in small sections and numbered, damaged pieces were repaired to restore this beautiful family home to it's late 19th century glory.
The stunning rear extension with large glass sliding doors and roof lights is an incredible kitchen, dining and family space, opening out onto a beautiful garden.
Plus a basement extension, bespoke joinery throughout, restored plaster mouldings and cornices, a stunning master ensuite with dressing room and decorated in a range of Little Greene shades.
Photography: Andrew Beasley

1