
49 Billeder af gul, blå entré med en glasdør
Sorteret efter:
Budget
Sorter efter:Populær i dag
1 - 20 af 49 billeder
Item 1 ud af 4


 The House Architects

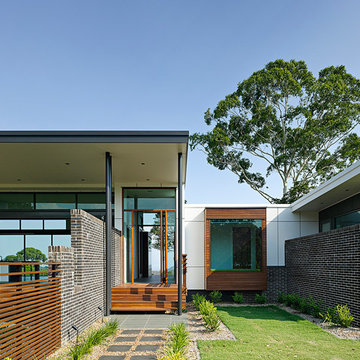
A feature fanned canopy guides visitors toward the front door, adding both function and visual interest to the home's entrance. The elevation is rich in texture, showcasing natural materials such as wood and brick.

 Paul Uhlmann Architects

This Gold Coast renovation of a riverfront timber framed residence involved the removal of a few decades of refurbishments. Existing 1970s features were discovered and refurbished while a layer of new finishes and cabinet work were added. The pool mosaic and diving board was retained in the pool refurbishment.


 Caulfield Krivanek Architecture


With a touch of Hollywood glamour, this grand entrance welcomes visitors. Exquisite detailing in the front door, first floor window and entrance lights offer a glimpse of the quality of finishes inside the home.

 Castellum Design and Build

The conversion and extension of a derelict Cotswold stone barn to form a contemporary new family home using natural materials and retaining period features wherever possible. Cardinal roof tiles and Velfac windows. Larch cladding and new Cotswold stone walls by our local stone masons. Photography by Ed Shepherd, Project by Castellum Design and Build.


 Paola Buccafusca Interior

Alberi velati nella nebbia, lo stato erboso lacustre, realizzato a colpi di pennello dapprima marcati e via via sempre più leggeri, conferiscono profondità alla scena rappresentativa, in cui le azioni diventano narrazioni.
Da un progetto di recupero di Arch. Valeria Federica Sangalli Gariboldi
 YD - interiors

This new contemporary reception area with herringbone flooring for good acoustics and a wooden reception desk to reflect Bird & Lovibonds solid and reliable reputation is light and inviting. By painting the wall in two colours, the attention is drawn away from the electric ventilation system and drawn to the furniture and Bird & Lovibond's signage.



 Karl Kaffenberger Architektur | Einrichtung

Außenansicht
Blick in den Arbeitsbereich von Karl Kaffenberger Architekten
 CKA Studio

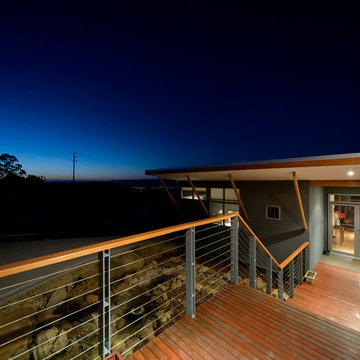


Angled & curved modern entry meets with the junction of balcony moving out of the main structure then receding through inside the double-height lobby space. Glazed doors meet with glass to create a seamless wall of glazing.
 Hall Constructions NSW

Hall Constructions NSW, Built Bespoke/Contemporary style Home. Built in Terrigal, Central Coast NSW.
Architect, White + Dickson
Photos, Brett Boardman

1