
210 Billeder af beige u-formet køkken med brune skabe og grønne skabe
Sorteret efter:
Budget
Sorter efter:Populær i dag
1 - 20 af 210 billeder
Item 1 ud af 5
 Premier Kitchens
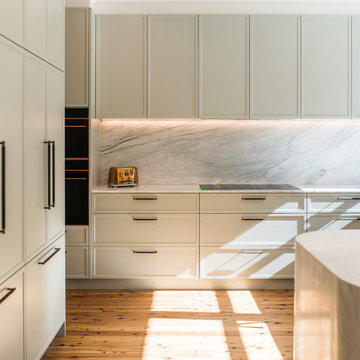

This spacious, modern luxury kitchen combines a sense of country-style kitchen blended with contemporary aesthetics that truly captures the sun.
The lightness and soft tones set by Dulux’s Spanish Olive is carried through by the delicate whips and strokes of Cremo Delicato marble from Gitani Stone on the wrapping kitchen counter, splashback, and into the laundry.
Contrasting that lightness is the bold, high polish timber floors allowing the sunlight through the kitchen windows to fill the room with an even greater sense of peace.
 Marta Benet

In questo progetto d’interni situato a pochi metri dal mare abbiamo deciso di utilizzare uno stile mediterraneo contemporaneo attraverso la scelta di finiture artigianali come i pavimenti in terracotta o le piastrelle fatte a mano.
L’uso di materiali naturali e prodotti artigianali si ripetono anche sul arredo scelto per questa casa come i mobili in legno, le decorazioni con oggetti tradizionali, le opere d’arte e le luminarie in ceramica, fatte ‘adhoc’ per questo progetto.
 Settimio Design Studio
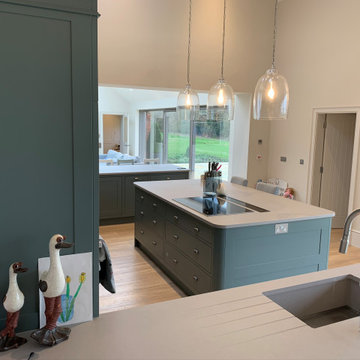
Welcome to our latest kitchen masterpiece, where culinary inspiration meets timeless elegance. Our design team has meticulously crafted a space that seamlessly blends modern functionality with classic charm.
Design Concept: In this kitchen, form and function dance harmoniously. The design concept revolves around creating a space that not only caters to the practical needs of a bustling kitchen but also elevates the art of cooking to new heights. A perfect balance of style and substance is achieved through carefully selected materials, thoughtful layouts, and attention to every detail.
Colour Palette: Step into a world of culinary delight bathed in a sophisticated colour palette. Subtle tones of tunic green and slaked lime dark dominate the space, creating an atmosphere of cleanliness and tranquillity. Rich, warm accents in natural wood bring a touch of earthiness, adding depth to the overall aesthetic.
Functional Elegance: Our kitchen design is a testament to functional elegance. Every inch of the space is optimized for efficiency without compromising on style. State-of-the-art appliances seamlessly integrate with custom cabinetry, offering a sleek and uncluttered look. Ample counter space and smart storage solutions ensure that this kitchen not only looks good but also works effortlessly for both the home chef and the busy family.
Lighting Magic: The kitchen comes alive with the play of light. Pendant lights suspended over the central island create a focal point, while cabinet lighting adds a soft glow, emphasizing the exquisite details of the bespoke cabinetry. Natural light pours in through strategically placed windows, enhancing the overall sense of openness.
Open-Concept Living: The kitchen is not just a cooking space; it's a hub for social interaction. An open-concept design seamlessly connects the kitchen to the adjacent living areas, fostering a sense of togetherness. The inviting atmosphere encourages family and guests to gather, making it the heart of the home.
Finishing Touches: The finishing touches are what elevate this kitchen from ordinary to extraordinary. Thoughtfully chosen hardware, quartz worktop, and curated décor elements add character and personality. The result is a kitchen that not only serves its practical purpose but also tells a story of refined taste and attention to detail.
Welcome to a kitchen that transcends trends and embraces enduring style. This is more than just a culinary space; it's a celebration of design, a canvas for creating memories, and a testament to the art of living beautifully.


 Tom Howley

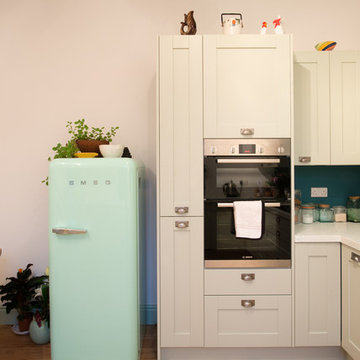
This sage green shaker kitchen perfectly combines crisp fresh colours and clean lines. This beautiful design is expertly planned and zoned to ensure everything is easy to reach, open storage creates a soft and beautiful kitchen ideal for everyday living.
While the open storage takes care of the beautiful pieces you like to display, the hidden storage looks after the more practical aspects of a busy kitchen. We have incorporated an impressive pantry cabinet into this kitchen that holds a huge amount of food and all the necessary store cupboard staples.

 Lulu Design
Rénovation d'une maison à Hyères (83)

La cuisine, auparavant un bureau, se veut simple et sans meuble haut. On ne place que l'essentiel : rangements, gazinière piano à 5 feux et un grand évier timbre d'office. Le sol à cabochons rappelle celui des cuisines d'autrefois, et le carrelage écru vient apporter la touche finale.

 Chantel Elshout Studio


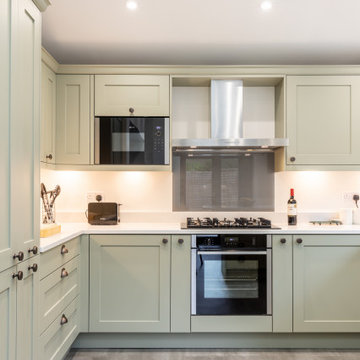
Kitchen & Dining space renovation in SW17. A traditional kitchen painted in Little Greene Company - Sage Green and complemented with gorgeous Antique Bronze accents.
 Kitchens Bespoke Ltd

An elegant lay-on painted shaker kitchen in a pale, soft green. This colour is so calming and has a real timeless quality to it. The lay-on shaker style in this colour is ideal for creating a more classic feel in your kitchen. This kitchen features under cabinet lighting to add to the ambient lighting options and a pull out pantry unit, which really maximises the storage space.
To create that ideal breakfast spot and create more of a zone for the kitchen, we designed a peninsula to separate the kitchen from the living space. This is the perfect spot for that first cup of coffee for the day. The worktop is the ever stylish Konigstone Ontario. This is a white quartz with very subtle veining, it is so stylish, we love it.
In the dining room, we designed a run of tall units in matching style to the kitchen furniture. This provides a wealth of storage and the coordinating painted furniture helps tie the two areas together.
For the finishing touches, we used Crofts & Assinder handles in American Copper, Karndean flooring and a charcoal coloured glass splashback.




 David Reid Homes
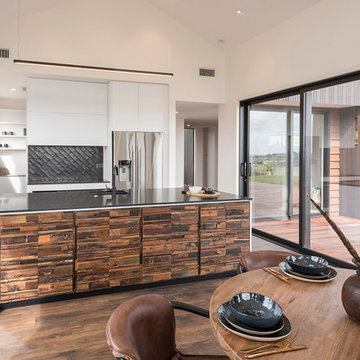
Designed in mind to capture views of the northern landscape, this showhome is a family home that makes a big statement in construction and contemporary styling. Cedar cladding adds warmth to the exterior, while the combination of materials and colours in the interior (such as smokey black velvet and French oak cabinetry) are sure to impress.
This home is built for every day living with flowing alfresco spaces, for all families to enjoy.
 G&M Craftsman Cabinets
When the collaboration between client, builder and cabinet maker comes together perfectly the end result is one we are all very proud of. The clients had many ideas which evolved as the project was taking shape and as the budget changed. Through hours of planning and preparation the end result was to achieve the level of design and finishes that the client, builder and cabinet expect without making sacrifices or going over budget. Soft Matt finishes, solid timber, stone, brass tones, porcelain, feature bathroom fixtures and high end appliances all come together to create a warm, homely and sophisticated finish. The idea was to create spaces that you can relax in, work from, entertain in and most importantly raise your young family in. This project was fantastic to work on and the result shows that why would you ever want to leave home?
 Green Bird Workshop Ltd

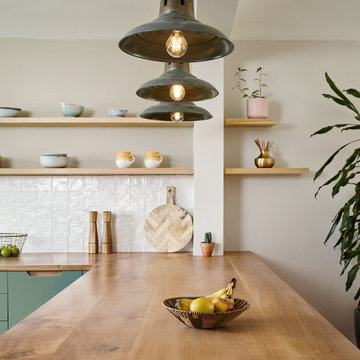
The gorgeous shade of Craig & Rose hand painted door and drawer fronts blends tastefully with our solid oak worktops, floating shelves and scooped handle design in this Totnes kitchen.


1