
51 Billeder af beige køkken med en enkeltvask, bordplade i kalksten og bordplade i rustfrit stål
Sorteret efter:
Budget
Sorter efter:Populær i dag
1 - 20 af 51 billeder
Item 1 ud af 5
 S&L Associati - Studio Simone Speciale

Area cucina open. Mobili su disegno; top e isola in travertino. rivestimento frontale in rovere, sgabelli alti in velluto. Pavimento in parquet a spina francese











 Sustainable Kitchens




Birch Plywood Kitchen with recessed J handles and exposed plywood edges and stainless steel recessed kick-board. The movable plywood island is on large orange castors and has a stainless steel worktop. The back of the island is a peg-board with a hand painted panel behind so that all the colours show through the holes. Pegs are used to hang toys on. The perimeter run of cabinets houses the sink with a stainless steel mixer tap. The splash back is formed from geometric tiles. The flooring is engineered oak with a grey finish.
Charlie O'beirne - Lukonic Photography


 JOA
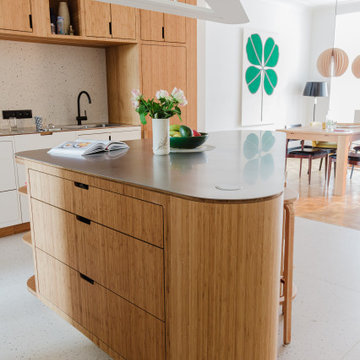
JOACuisine en I avec îlot central aux formes spécialement développées pour faciliter la circulation. Projet intégrant des rangements astucieux combinant volumes ouverts et fermés.
La morphologie de la cuisine a été parfaitement conçue pour être en cohérence avec l'architecture du lieu, permettant de préserver la luminosité et l'accès à la verrière. La circulation a été un aspect important afin de faciliter les passages et les accès aux différentes pièces. Création d'un luminaire suspendu en acier reprenant la lignes de l'îlot.
Une cuisine combinant bambou massif, face en acier blanc thermolaqué et plan de travail en inox.
Luminaire suspendu en acier reprenant la lignes de l'îlot.
 Canexel Construcciones

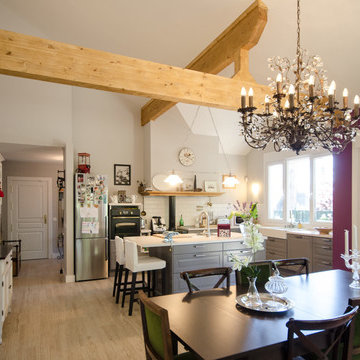
Cocina en planta abierta que conecta directamente con zona de comedor y salón. Las vigas vistas sirven de separación entre ambientes al haberse generado una concepción tipo loft del espacio.
 Balmain Agent - Ben Munro Smith
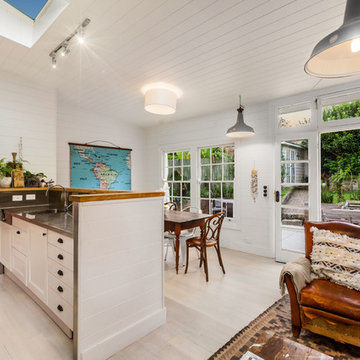
A new extension to a traditional federation home, maintains the character and feel of the property

1