
1.161 Billeder af lille køkken med shakerstil skabe, hvidevarer i rustrfrit stål og integrerede hvidevarer
Sorteret efter:
Budget
Sorter efter:Populær i dag
1 - 20 af 1.161 billeder
Item 1 ud af 5


 Studio Akiva
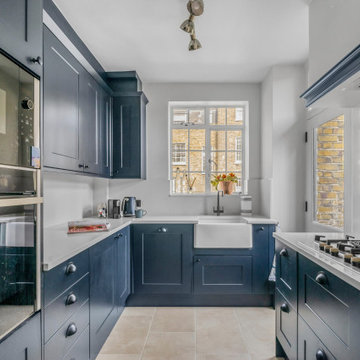

This image captures the beautifully balanced kitchen at Benyon House—a space where heritage-inspired design meets modern practicality. Deep navy shaker-style cabinetry provides a strong, classic framework, contrasted with crisp white quartz worktops that brighten the space and add a refined finish.
The layout is compact but considered, making the most of every inch. A white butler sink beneath the window nods to traditional styling, while matte black hardware and fixtures introduce a contemporary edge. Integrated appliances keep the look seamless, and the gas hob, framed by matching cabinetry, gives the kitchen a professional, purposeful feel.
Natural light pours through the large sash window and adjacent glass-panelled door, illuminating the rich textures of the surrounding brickwork and highlighting the clean lines of the interior. A soft neutral tiled floor ties the scheme together, offering warmth and durability underfoot.
Subtle styling—fresh tulips on the windowsill, a magazine on the worktop, and a cluster of well-placed small appliances—grounds the design in real, everyday life. This is a kitchen that feels generous, functional and elegantly timeless—a space designed for living, cooking, and quietly impressing.


 Impala Kitchens and Bathrooms

DESIGN BRIEF
“A family home to be lived in not just looked at” placed functionality as main priority in the
extensive renovation of this coastal holiday home.
Existing layout featured:
– Inadequate bench space in the cooking zone
– An impractical and overly large walk in pantry
– Torturous angles in the design of the house made work zones cramped with a frenetic aesthetic at odds
with the linear skylights creating disharmony and an unbalanced feel to the entire space.
– Unappealing seating zones, not utilising the amazing view or north face space
WISH LIST
– Comfortable retreat for two people and extend family, with space for multiple cooks to work in the kitchen together or to a functional work zone for a couple.
DESIGN SOLUTION
– Removal of awkward angle walls creating more space for a larger kitchen
– External angles which couldn’t be modified are hidden, creating a rational, serene space where the skylights run parallel to walls and fittings.
NEW KITCHEN FEATURES
– A highly functional layout with well-defined and spacious cooking, preparing and storage zones.
– Generous bench space around cooktop and sink provide great workability in a small space
– An inviting island bench for relaxing, working and entertaining for one or many cooks
– A light filled interior with ocean views from several vantage points in the kitchen
– An appliance/pantry with sliding for easy access to plentiful storage and hidden appliance use to
keep the kitchen streamlined and easy to keep tidy.
– A light filled interior with ocean views from several vantage points in the kitchen
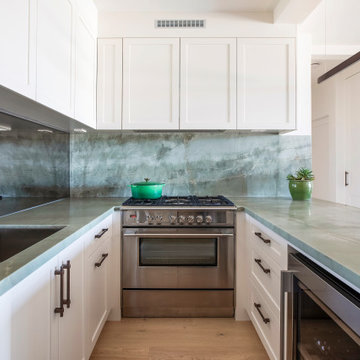
– Refined aesthetics which welcomes, relax and allows for individuality with warm timber open shelves curate collections that make the space feel like it’s a home always on holidays.



 A Class Kitchens of Bedford

This project was a narrow kitchen in Bromham Bedfordshire. We removed the kitchen and some small stud walls to maximise the space, and fitted this beautiful ash Aldana skinny shaker kitchen painted in Marine. The customer chose laminate worktop, LVT floor fitted in a herringbone style, brass handles and tap and a feature splashback.
 Amy Shirlaw Interiors

A fun, small but perfectly formed kitchen with discrete but ample storage.
The decor is traditional meets pop art, with cost effective and complementary textures on the surfaces.
 Brayer Design
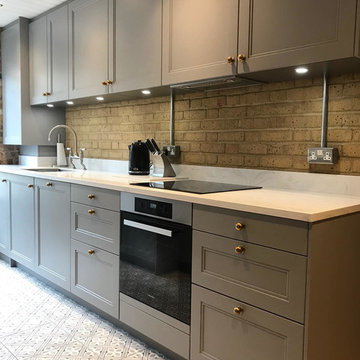

Grey shaker kitchen cabinets with antique brass door knobs. Featuring and exposed brick wall and ceramic tile flooring by Laura Ashley.
 Sustainable Kitchens
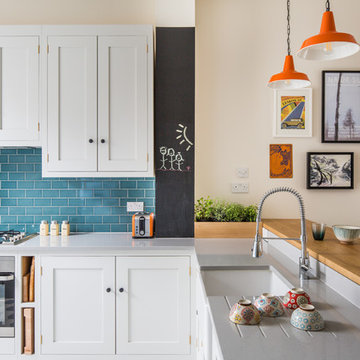
L shaped oak shaker kitchen cabinetry. The cabinets are painted in Farrow & Ball Ammonite. The worktop is engineered quartz. The raised breakfast bar has an oak worktop. There are orange pendant lights hanging above which contrast nicely with the blue green splashback tiles. Above the hob is an extractor hidden behind a cabinet. There is a small chalkboard strip and gallery wall with framed artwork next to it adding fun.
Charlie O'Beirne

 Sustainable Kitchens

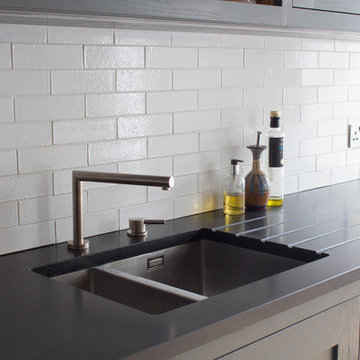
Oak shaker style cabinets painted in Farrow & Ball Down Pipe. Premium black honed granite worktop with built in Stereo STD65 sink. White metro tiles combine perfectly with granite to provide clean lines and simplicity. The contrast of colours make this small apartment kitchen look bigger.


 Inhabitat Interiors
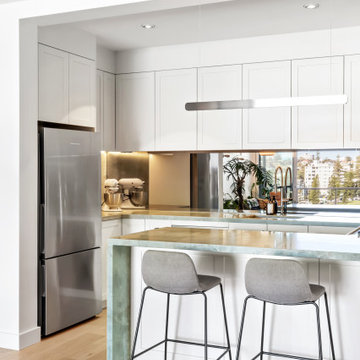
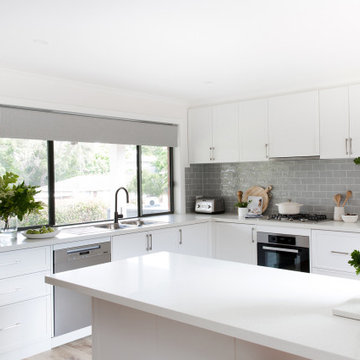
Kitchen update, transitional style with classic inspired details, slimline shaker joinery. & subway splashback
 Cherrywood Bespoke
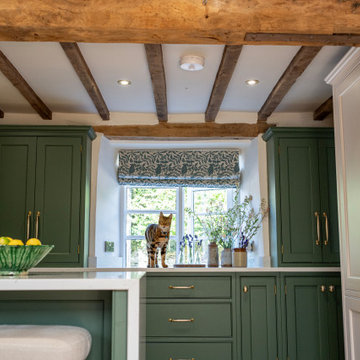
Beautiful handmade Shaker style cabinetry with a cock beaded frame and quarter round door moulding. Hand painted using Mylands London based paint company colours Brompton Grove and Clirkenwell. Stunning bronze Armac Martin handles and a gorgeous worktop by The Granite House in Stratra White in 30mm depth.
We designed an extra deep work surface in front of a window that was built over an old window seat at the front of the house. This created a very pretty window aspect with light streaming throughout the whole kitchen area, again reflecting on the light shade of Quart worktop. Either side of this deep work surface we handcrafted and installed tall cabinets to house drinks and useful extra storage shelves.
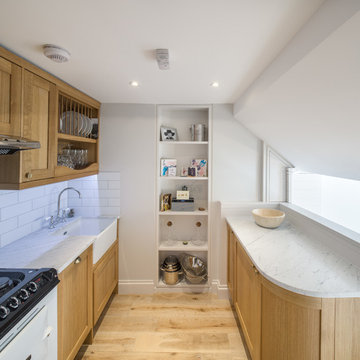
We love working with unique older homes that require a sensitive and mature approach to the kitchen design. For example, the cottage had a spiral staircase on one side of the kitchen, that required us to design and install a studwork false wall in situ to build wall cabinets against. Feature thick curved walls also required a clever approach for the worktop in quirky coves and deep reveals for decorative items.
1