
25 Billeder af lille beige, trætonet køkken med skabe i mørkt træ
Sorteret efter:
Budget
Sorter efter:Populær i dag
1 - 20 af 25 billeder
Item 1 ud af 5


 IH Studio
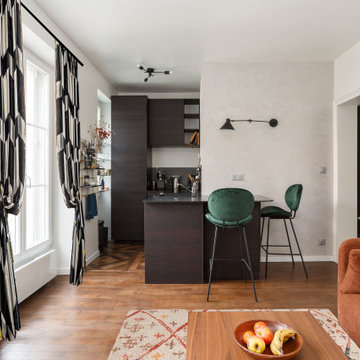


Cuisine compacte ouverte sur le salon, en bois foncé et sol carrelage effet dalle de parquet pour se coordonner avec le parquet existant


 mvarquitectura

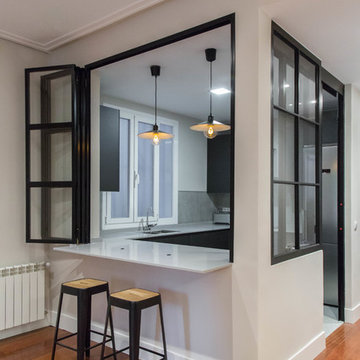
Vista exterior del núcleo de cocina dese la zona del salón.
Bajo la ventana de forja en con cierre tipo biombo, se da continuidad a la encimera, formando una barra para desayuno en el lado del salón-comedor.


 Newcastle Kitchen & Bedroom Co
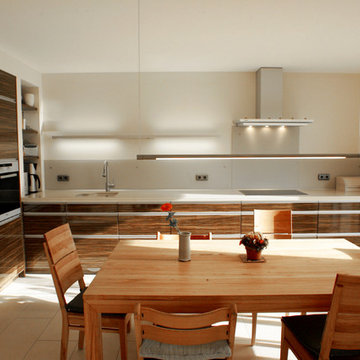
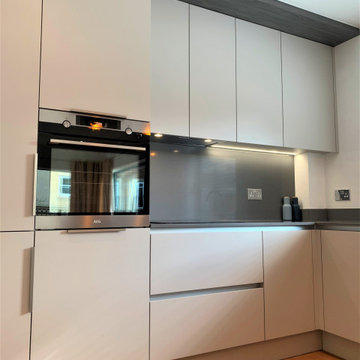
Clean lines and simplicity in furniture design can help create an illusion of greater space in a modest sized room, as demonstrated in this modern city apartment. The peninsular layout provides a continuous preparation surface and forms a separation between cooking and living areas whilst at the same time retaining an open-plan feel.



 Studio Percale
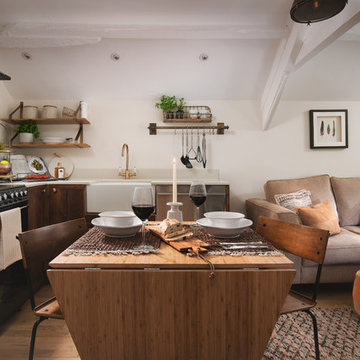

Paired back guest studio with T&G panelling to bedhead wall with feature marble wall sconces and floating oak bedside drawers. Colour drenched in greige eggshell to walls, ceiling and woodwork. Woven vinyl flooring in a sisal look, to allow for continuous flooring from bedroom area, through to bathroom and kitchen and to outside terrace area. Pantry kitchen with T&G panelling painted half way in India Yellow F&B eggshell. Shelves, worktop and desk were created from a reclaimed piece of Iroko. Fitted with a filter tap and fridge underneath worktop concealed by a ticking stripe counter curtain.
 archiMADS | studio di architettura
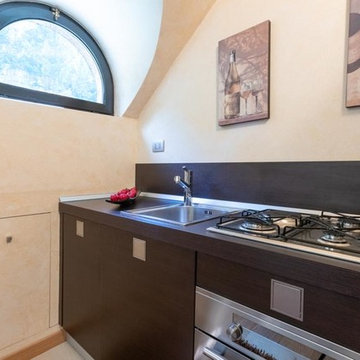
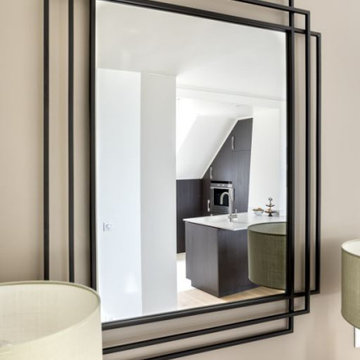
Cucina | la zona bassa del sottotetto è stata sfruttata come contenitore ed attrezzata con cestelli estraibili a scomparsa. Le ante sono state trattate con la stessa finitura spugnata delle pareti così da renderle meno visibili.
Fotografo: Maurizio Sala


 Karo and Co Interiors Ltd
Contemporary kitchen design for Studio -office in Central London.
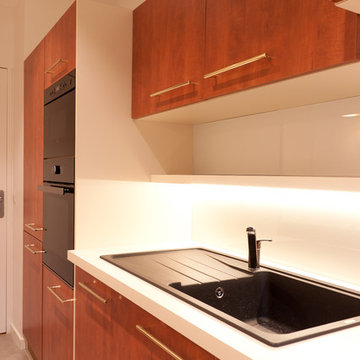

The compact space maximised with storage up to ceiling level, beautiful natural stone worktop and splash back, seamless look, with a cut in sink and bespoke natural wood stained wall panelling in ribbon effect.
Kitchen lighting incorporated into the units and ceiling beautifully highlighting natural look of kitchen cabinets.
Unique and hand picked floor design and tree-branch door handle in aged brass finish perfectly complementing the contemporary look of this kitchen design.


1