
629 Billeder af hvidt køkken med beige skabe og skabe i mørkt træ uden køkkenø
Sorteret efter:
Budget
Sorter efter:Populær i dag
1 - 20 af 629 billeder
Item 1 ud af 5





 Murray & Ball Furniture Ltd
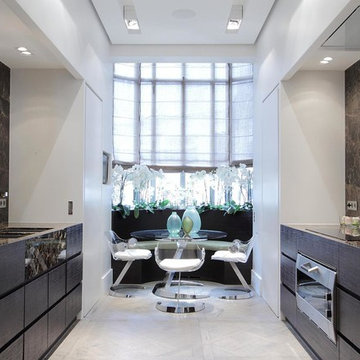

Central storage unit that comprises of a bespoke pull-out larder system and hoses the integrated fridge/freezer and further storage behind the top hung sliding door.





 Mihaly Slocombe
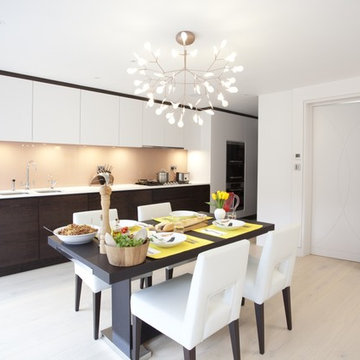

Coburg Frieze is a purified design that questions what’s really needed.
The interwar property was transformed into a long-term family home that celebrates lifestyle and connection to the owners’ much-loved garden. Prioritising quality over quantity, the crafted extension adds just 25sqm of meticulously considered space to our clients’ home, honouring Dieter Rams’ enduring philosophy of “less, but better”.
We reprogrammed the original floorplan to marry each room with its best functional match – allowing an enhanced flow of the home, while liberating budget for the extension’s shared spaces. Though modestly proportioned, the new communal areas are smoothly functional, rich in materiality, and tailored to our clients’ passions. Shielding the house’s rear from harsh western sun, a covered deck creates a protected threshold space to encourage outdoor play and interaction with the garden.
This charming home is big on the little things; creating considered spaces that have a positive effect on daily life.
 ADA Arredi | Design | Arte



Cucina lineare sviluppata su due lati, da un angolo cottura è stata ricavata una cucina abitabile con tavolo per i pranzi giornalieri.


 GOSENDE NAVARRO · studio


Una cocina funcional, con gran capacidad de almacenamiento y en la que exponen objetos decorativos, especies, plantas aromáticas y con El Carmen de fondo como fondo de visión permanente.
Fotografía. Adrián Mora
 eba Haussmann


Prendre son temps et créer la maison de ses rêves, c’est le choix qu’a fait le propriétaire de cette maison de 3 niveaux au cœur du 13e arrondissement de Paris. Il y a quelques mois, il a fait le pari d’investir dans un bien à réhabiliter entièrement afin d’en faire un espace qui lui ressemble. C’est dans ce cadre que nous avons eu l’opportunité de l’accompagner dans son projet de rénovation de cuisine.
 Alhambretto Design Studio
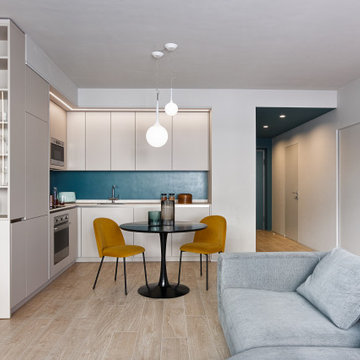
Un appartamento caratterizzato da un'ampia zona giorno fluida e flessibile e da una forte connessione tra indoor e outdoor.

Il protagonista indiscusso del living è il comodo e accogliente divano a elle. All'angolo opposto troviamo la cucina realizzata, come gli altri arredi su misura, con toni neutri caldi che accompagnano i toni freddi del divano e delle superficie dipinte in verde petrolio.
Verde che in altre nuances ritroviamo sul grande terrazzo, nella continuità tra interno e esterno favorita dalle grandi dimensioni del serramento scorrevole


 Arcari Arredamenti

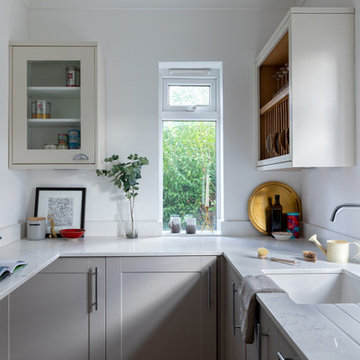

In cucina lo spazio verticale è sfruttato al massimo, con dispense e con mensole coordinate sulle pareti più basse.

 Frome Interiors
A very traditional kitchen in a beautiful Georgian home. The kitchen was designed around the Aga and an antique table as the focal points. The client wanted a calm and elegant space which felt as if it belonged to the house. The very simple cabinetry with no modern appliances on show creates a harmonious space, perfect for entertaining and family life. The traditional brass ironmongery and taps will age beautifully, as will the stunning marble tops and splashback. The shelf adds space for displaying treasured possessions and hides some practical lighting for the worktops. The modern fridge freezer is hidden in an old walk in pantry which provides space for food storage as well. The wall units which surround an existing archway to the snug form the perfect space for storing glassware and crockery.
1