
50 Billeder af sort/hvidt, beige køkken med grønne skabe og laminatbordplade
Sorteret efter:
Budget
Sorter efter:Populær i dag
1 - 20 af 50 billeder
Item 1 ud af 5




 MATTEO MARTINI ARCHITETTO

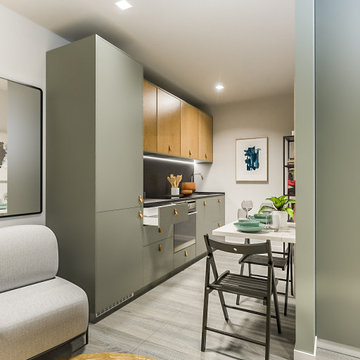
Cucina lineare collocata in ingresso: un unico spazio con tavolo da cucina frontale.

 G&M Craftsman Cabinets
When the collaboration between client, builder and cabinet maker comes together perfectly the end result is one we are all very proud of. The clients had many ideas which evolved as the project was taking shape and as the budget changed. Through hours of planning and preparation the end result was to achieve the level of design and finishes that the client, builder and cabinet expect without making sacrifices or going over budget. Soft Matt finishes, solid timber, stone, brass tones, porcelain, feature bathroom fixtures and high end appliances all come together to create a warm, homely and sophisticated finish. The idea was to create spaces that you can relax in, work from, entertain in and most importantly raise your young family in. This project was fantastic to work on and the result shows that why would you ever want to leave home?
 Villa Cap Ouest

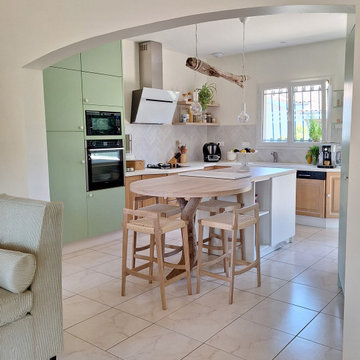
La cuisine a elle aussi bénéficié d’une rénovation complète pour la rendre plus ouverte et conviviale. L’ouverture d’un mur porteur en arche sur le salon agrandit visuellement l’espace et crée une circulation fluide. Les meubles existants ont été conservés et modernisés grâce au remplacement du plan de travail par une finition texturée effet pierre, agrémentée d’un insert en pierre naturelle à proximité de la zone cuisson. Les poignées en pierre blanche, l’évier et la robinetterie apportent une touche contemporaine, tandis que la suppression des meubles hauts libère les volumes.
Une crédence en zelliges, posés en chevron, anime subtilement la cuisine. Au centre, un îlot multifonction a été créé : espace dînatoire, rangements intégrés et poubelle dissimulée, porté par un piètement en bois flotté récupéré sur les plages, offrant une note unique et authentique. Un module sur mesure accueille désormais le réfrigérateur et apporte du rangement supplémentaire, finalisant une cuisine à la fois pratique, moderne et chaleureuse.

 Lima Kitchens

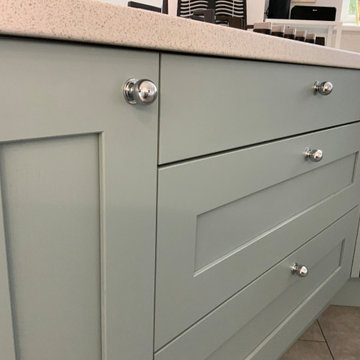

Two tone green and porcelain kitchen complements the concrete flooring, transforming the old, tired wood-based design and giving it a fresh, new country feel.
 MQ Modern Living

A medium sized L shape kitchen, completely remodelled with our modern classic Italian design. Laminate cabinet doors, laminate worktops and glass sheet splashback to match the worktops. Tall units are in dark green; worktops, fronts and sides are in white/grey marble effect. Bora Pure recirculating induction hob is used to eliminate the overhead extractor fan and to create an airy flowing space. The white Blanco sink and tap add extra elegancy and clean feel to the whole design. A great example of modern classic style.


 Decor Kitchens & Bathrooms
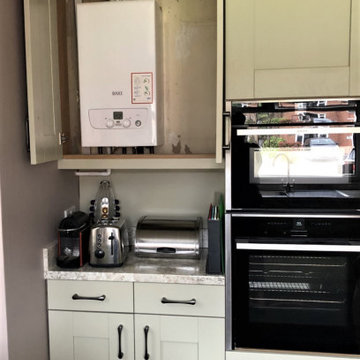
Second Nature Milbourne in Sage. Soft Mazzarino Quarry laminate worktop and upstands. Neff combi oven and Neff slide and hide single oven. This customers boiler was cleverly disguised in the wall unit.
 Idesign Interiors (SW) Ltd

The calm sage green colour of this kitchen with it's large oak dining table was the starting point for this kitchen diner.
By removing a dividing wall and loosing some scary 1970's sliding doors two dark in-between rooms have given over to this fantastic open plan family kitchen-diner.
The floor mounted boiler has been relocated and the opening sealed up, allowing for plenty of storage, a dresser and a tall integrated fridge-freezer. Instead of a range cooker we suggested two single side by side ovens with 5-burner gas hob over.
The customer has pulled the look together with some eye catch Moroccan inspired tiles.
 Decor Kitchens & Bathrooms

Second Nature Milbourne in Sage. Soft Mazzarino Quarry laminate worktop and upstands. Integrated Neff dishwasher.
 G&M Craftsman Cabinets

When the collaboration between client, builder and cabinet maker comes together perfectly the end result is one we are all very proud of. The clients had many ideas which evolved as the project was taking shape and as the budget changed. Through hours of planning and preparation the end result was to achieve the level of design and finishes that the client, builder and cabinet expect without making sacrifices or going over budget. Soft Matt finishes, solid timber, stone, brass tones, porcelain, feature bathroom fixtures and high end appliances all come together to create a warm, homely and sophisticated finish. The idea was to create spaces that you can relax in, work from, entertain in and most importantly raise your young family in. This project was fantastic to work on and the result shows that why would you ever want to leave home?
 Lima Kitchens

We packed this new kitchen full of space saving and easily accessible units like this pull out corner mechanism, keeping everything organised and tidy. The transformation not only looks great but is well thought out and functional.

 Schmidt Kitchens Epsom


A unique open kitchen with an S-shaped kitchen island comprising spacious Esmeralda-coloured storage units from the Giro-Line range with folding cupboard doors and a Micron White-coloured storage unit from the Moon range. The Bianco Zeus-coloured Quartz worktop adds a stylish finishing touch.



1