
1.229 Billeder af lille brunt, beige køkken
Sorteret efter:
Budget
Sorter efter:Populær i dag
1 - 20 af 1.229 billeder
Item 1 ud af 5
 Fo.Ca | Studio d'architettura

Un'altra vista verso la cucina.
Per ottimizzare gli spazi anche gli elettrodomestici sono stati ridotti all'essenziale:
i fuochi a induzione sono 2, un microonde sostituisce il classico forno. Il frigorifero è piccolo e si trova nel mobile che separa la cucina dal letto. Sotto i fuochi abbiamo infine posizionato la lavatrice.
La lavastoviglie, trattandosi di un piccolo monolocale, non è stata installata.

 User

Userbulthaup kitchen by Sapphire Spaces. The island is from bulthaup's b3 range and includes a walnut bartop. Photos by Nicholas Yarsley for www.sapphirespaces.co.uk
 Katarina Mijic
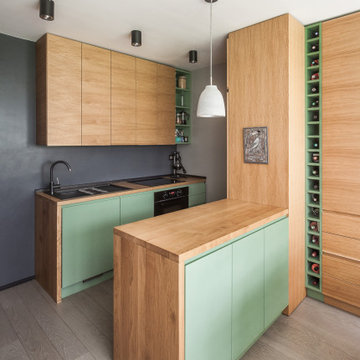
Une cuisine tout équipé avec de l'électroménager encastré et un îlot ouvert sur la salle à manger.


 OpenHaus Kitchens (Sussex, Nr. Horsham)


This Regency waterfront apartment is a dramatic foil for this project. The kitchen space is centrally located in the core of the building with a small window looking out onto a lightwell.
Organising the workflow with the client during the design process really answered any questions - the clients less is more approach produced an interesting kitchen.
The vintage oak doors were recycled from the previous kitchen to lend some balance to the modern handleless furniture. The reworking of this display unit with the addition of integrated lighting illuminates the space.
Photography by Philip Adam Bacon


 Moss House Interiors
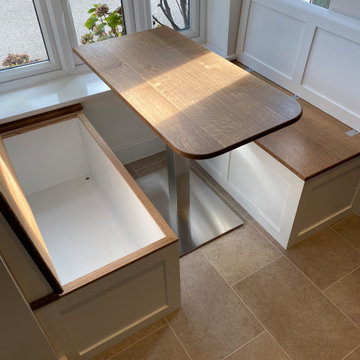

This kitchen dining nook was designed as a comfortable and space-saving seating solution built into a bay window. The bespoke window seat benches feature painted cabinetry with shaker-style panelling and solid oak bench tops with hinged lids, providing both seating and hidden storage.
A custom dining table with a square-edged oak top and a brushed stainless steel pedestal base completes the nook, making the space ideal for everyday dining, casual breakfasts, or family gatherings. The design combines classic painted joinery with natural timber for a warm, timeless look, while maximizing functionality in a compact space.
This project highlights how tailored fitted furniture, bay window seating, and integrated storage solutions can transform an unused corner into a practical and inviting kitchen dining area.

 HOOOME

Mobili su misura realizzati dalla falegnameria La Linea di Castello
https://www.lalineadicastello.com/
https://www.houzz.it/pro/lalineadicastello/la-linea-di-castello

 domECO
CASA AF | AF HOUSE
Open space ingresso, tavolo su misura in quarzo e cucina secondaria
Open space: view of the second kitchen ad tailor made stone table
 Bettina Wittenberg Innenarchitektur stylingroom

So schön mit Bauherrn die Mut zu Farbe haben!
Der Küche ist jetzt offen zum Flur und eine goldene Tresen ist der Mittelpunkt des Geschehens!

 Dieppe Design
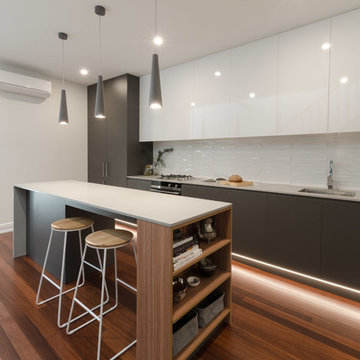
A sleek and modern kitchen to suit a narrow Balmain townhouse. In this project we demolished a laundry that was dividing the living and kitchen spaces. We flipped the kitchen and living to create a more generous living area and functional kitchen. This kitchen features veneers from New Age Veneers laminate from lamicolor duropal. We integrated kickboard lighting to create ambiance and night.
1