
220 Billeder af beige køkken med granitbordplade, bordplade i kalksten og grå stænkplade
Sorteret efter:
Budget
Sorter efter:Populær i dag
1 - 20 af 220 billeder
Item 1 ud af 5

 S&L Associati - Studio Simone Speciale


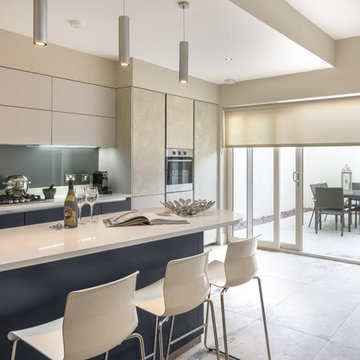
Area cucina open. Mobili su disegno; top e isola in travertino. rivestimento frontale in rovere, sgabelli alti in velluto. Pavimento in parquet a spina francese
 Place Design Kitchens & Interiors

The island cooking zone with ovens, induction hob and ceiling mounted extractor is designed to keep the business end of preparing a meal away from the more communal breakfast bar.




 COMETA ARCHITECTS

Dimitris Kleanthis, Betty Tsaousi, Nikos Zoulamopoulos, Vasislios Vakis, Eftratios Komis
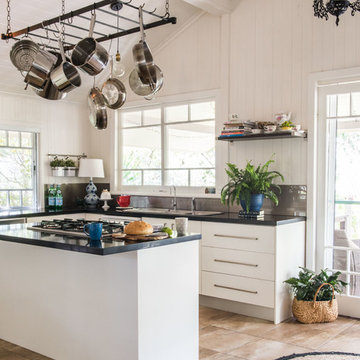



 Stonemill Kitchens

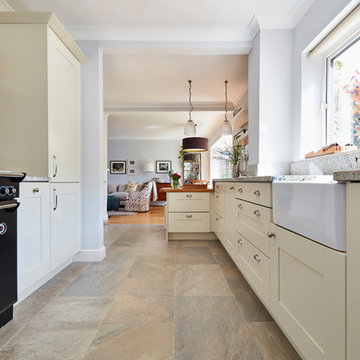

A stunning calming slim shaker Kitchen painted Cashmere.
Featuring luxury Sensa Granite worktops, a Silestone Quartz Breakfast Bar with elegant waterfall edge.
Neff build in appliances sit comfortably within the tall units, with a Gas Hob and LED touch button extractor fan.
Two Single Pantry units, with drawer sets underneath and bespoke internal spice rack.
Under cabinet and plinth lighting along with Tongue and Groove End panels finish this space beautifully.

 Mal Corboy Design

As part of a new build, I was engaged to design the kitchen, scullery, bathrooms, sauna, and staircase in this family home.
This kitchen features a over island light, custom designed and made by me. The island features Super White Granite, with a teak inlay. I also used the Granite to create the wall at the end of the island, and used as the splash back. Schweigen silent rangehood, has been housed in the teak overhead cupboards.
Photography by Kallan MacLeod

 Schmidt Barnet - Kitchens & Interior Solutions
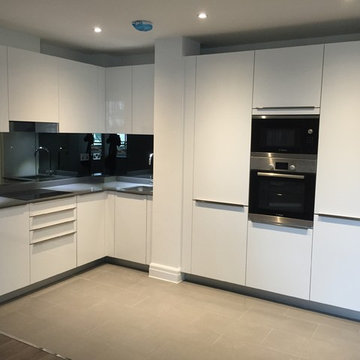
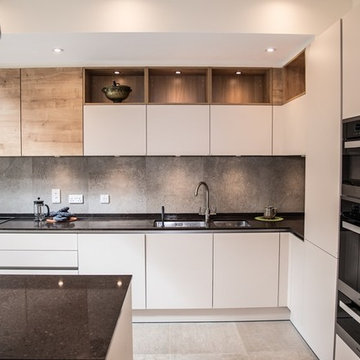
White gloss, L-shape compact size Schmidt Barnet kitchen.
Including Bosch appliances and quartz worktop.


 Christian Builders Margate Ltd
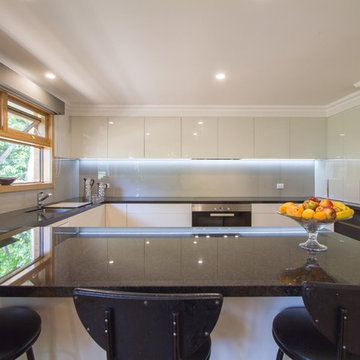
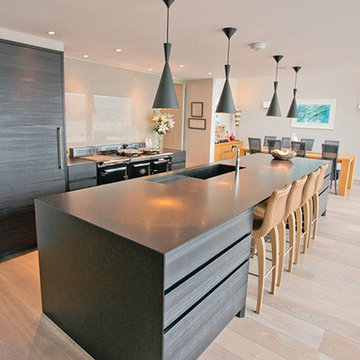
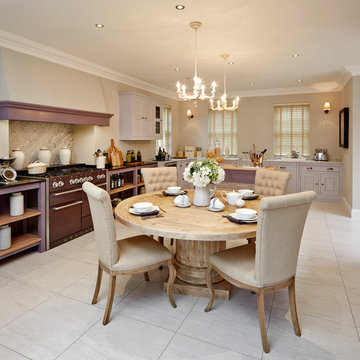
Inside of the open plan kitchen & dining area.
Photography by Chris Kemp.
 Rossi Studio

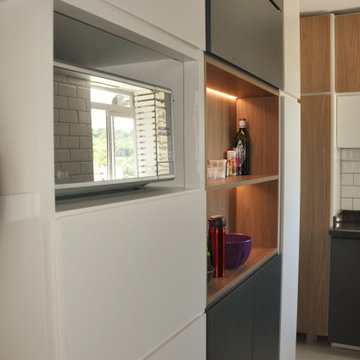
City apartment interior design job... another beautiful piece of work. With detailed plans, mood board, and inventive solutions. Rossi & More took the project from concept to completion, and you can see how close to the 3D concept CAD drawings the end result is.
The brief was to make the most of the open plan living/kitchen/dining area in this compact one bedroom apartment, designed for a single person who loves to have friends over.
Key requests from the client:
Storage space in a small kitchen
Breakfast bar
Neutral colours and greys
Hide boiler and other utilities
Incorporate a laundry drying area
Here’s how it transformed:
Two different tones of grey from the MDF to the granite countertop/splashback were used throughout the entire open area. The wooden finish provides a warm feeling to the room.
In the kitchen, the client wanted a breakfast area and plenty of storage. A door was requested to separate the kitchen and laundry area with a space to dry clothes and accommodate the boiler. This would have blocked the window, which is the only source of natural light for the small kitchen. Instead of a door, @rossi.and.more recommended efficient joinery to hide all the equipment/racks that are needed daily. It also increases the countertop area and provides a second sink. Built-in steel shelves just above the sink area maximize the space and hide the dishes. Washing machine, foldable ironing board, clothes rack, space for utensils, etc. all have their place.
To hide the boiler, a white slatted panel door was designed. It can be opened for inspection when needed and doesn’t compromise the required ventilation.


1