
793 Billeder af køkken med ikke-porøs bordplade, laminatbordplade, stænkplade med betonfliser og stænkplade med terracotta-fliser
Sorteret efter:
Budget
Sorter efter:Populær i dag
1 - 20 af 793 billeder
Item 1 ud af 5



 Black and Milk | Interior Design | London
See https://blackandmilk.co.uk/interior-design-portfolio/ for more details.
 Louise Misell Interiors

A kitchen extension gives the family an open plan kitchen/dining/living space, in addition to their living room. The use of colour and repeating geometric patterns adds cosiness and warmth.
 Oxfordshire & Buckinghamshire Kitchens
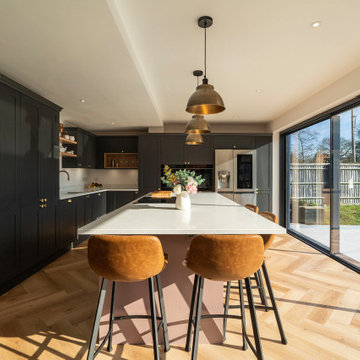
Located within a stunning home extension in Stadhampton, this beautifully designed kitchen perfectly balances elegance and practicality.
Crafted by our talented designer Jon, this space features solid wood Aldana Shaker doors in a bold two-tone combination of Graphite and Antique Pink. The cabinetry is paired with warm solid oak drawer boxes and finished with timeless brass hardware, creating a striking yet cohesive look.
Tuscany White Quartz worktops add a layer of lightness and luxury, beautifully offsetting the deeper cabinetry tones.
At the heart of the kitchen, a multifunctional island offers ample storage, a NEFF downdraft venting induction hob, an ESS wine cooler, and a welcoming breakfast bar for relaxed dining and entertaining.
Premium appliances were carefully selected to match the quality and aesthetic of the space, including state-of-the-art Siemens ovens for reliable, everyday use. For the sink area, a Blanco sink is paired with a Pro3 Flex Stainless Steel Quooker Tap, offering both style and convenience.
This kitchen has already made quite an impression, and our clients were so pleased with the result that they recommended Jon to friends, one of whom is now planning their own dream kitchen with us. Even the family cat has found its favourite sun-soaked spot beside the island!
Ready to bring your dream kitchen to life? Let’s chat.
 Minosa | Design Life Better

Warm, sleek and functional joinery creating modern functional living.
Image: Nicole England
 MISS IN SITU


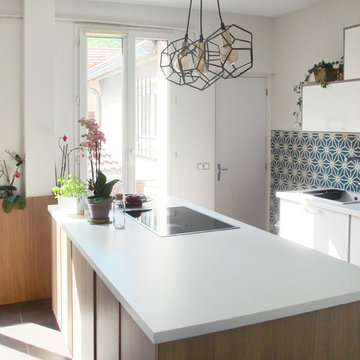
Mes clients désiraient une circulation plus fluide pour leur pièce à vivre et une ambiance plus chaleureuse et moderne.
Après une étude de faisabilité, nous avons décidé d'ouvrir une partie du mur porteur afin de créer un bloc central recevenant d'un côté les éléments techniques de la cuisine et de l'autre le poêle rotatif pour le salon. Dès l'entrée, nous avons alors une vue sur le grand salon.
La cuisine a été totalement retravaillée, un grand plan de travail et de nombreux rangements, idéal pour cette grande famille.
Côté salle à manger, nous avons joué avec du color zonning, technique de peinture permettant de créer un espace visuellement. Une grande table esprit industriel, un banc et des chaises colorées pour un espace dynamique et chaleureux.
Pour leur salon, mes clients voulaient davantage de rangement et des lignes modernes, j'ai alors dessiné un meuble sur mesure aux multiples rangements et servant de meuble TV. Un canapé en cuir marron et diverses assises modulables viennent délimiter cet espace chaleureux et conviviale.
L'ensemble du sol a été changé pour un modèle en startifié chêne raboté pour apporter de la chaleur à la pièce à vivre.
Le mobilier et la décoration s'articulent autour d'un camaïeu de verts et de teintes chaudes pour une ambiance chaleureuse, moderne et dynamique.




 Yellow Gate Design


An industrial/modern style kitchen, dining space extension built onto existing cottage.
 As de Carreaux


La crédence en carreaux étoilés, le sol tapissé de carreaux noirs, les meubles blancs, une parfaite qualité d'éclairage... Quelle élégance !

 Oxfordshire & Buckinghamshire Kitchens
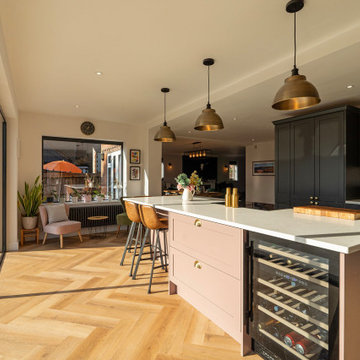
Located within a stunning home extension in Stadhampton, this beautifully designed kitchen perfectly balances elegance and practicality.
Crafted by our talented designer Jon, this space features solid wood Aldana Shaker doors in a bold two-tone combination of Graphite and Antique Pink. The cabinetry is paired with warm solid oak drawer boxes and finished with timeless brass hardware, creating a striking yet cohesive look.
Tuscany White Quartz worktops add a layer of lightness and luxury, beautifully offsetting the deeper cabinetry tones.
At the heart of the kitchen, a multifunctional island offers ample storage, a NEFF downdraft venting induction hob, an ESS wine cooler, and a welcoming breakfast bar for relaxed dining and entertaining.
Premium appliances were carefully selected to match the quality and aesthetic of the space, including state-of-the-art Siemens ovens for reliable, everyday use. For the sink area, a Blanco sink is paired with a Pro3 Flex Stainless Steel Quooker Tap, offering both style and convenience.
This kitchen has already made quite an impression, and our clients were so pleased with the result that they recommended Jon to friends, one of whom is now planning their own dream kitchen with us. Even the family cat has found its favourite sun-soaked spot beside the island!
Ready to bring your dream kitchen to life? Let’s chat.

 Loci Studio

Cuisine Ikea avec les façades Plum, et îlot customisé à partir d'éléments Ikea, avec intégration d'un d'une étagère et d'une partie repas.
 Mon Concept Habitation


Cette rénovation a été conçue et exécutée avec l'architecte Charlotte Petit de l'agence Argia Architecture. Nos clients habitaient auparavant dans un immeuble années 30 qui possédait un certain charme avec ses moulures et son parquet d'époque. Leur nouveau foyer, situé dans un immeuble des années 2000, ne jouissait pas du même style singulier mais possédait un beau potentiel à exploiter. Les challenges principaux étaient 1) Lui donner du caractère et le moderniser 2) Réorganiser certaines fonctions pour mieux orienter les pièces à vivre vers la terrasse.
Auparavant l'entrée donnait sur une grande pièce qui servait de salon avec une petite cuisine fermée. Ce salon ouvrait sur une terrasse et une partie servait de circulation pour accéder aux chambres.

A présent, l'entrée se prolonge à travers un élégant couloir vitré permettant de séparer les espaces de jour et de nuit tout en créant une jolie perspective sur la bibliothèque du salon. La chambre parentale qui se trouvait au bout du salon a été basculée dans cet espace. A la place, une cuisine audacieuse s'ouvre sur le salon et la terrasse, donnant une toute autre aura aux pièces de vie.
Des lignes noires graphiques viennent structurer l'esthétique des pièces principales. On les retrouve dans la verrière du couloir dont les lignes droites sont adoucies par le papier peint végétal Añanbo.
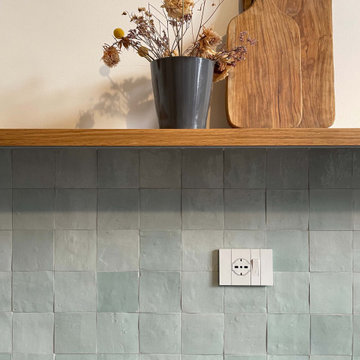
Autre exemple : cet exceptionnel tracé qui parcourt le sol et le mur entre la cuisine et le salon. Lorsque nous avons changé l'ancienne chambre en cuisine, la cloison de cette première a été supprimée. Cette suppression a laissé un espace entre les deux parquets en point de Hongrie. Nous avons décidé d'y apposer une signature originale noire très graphique en zelliges noirs. Ceci permet de réunir les pièces tout en faisant écho au noir de la verrière du couloir et le zellige de la cuisine.
 mystoryco.
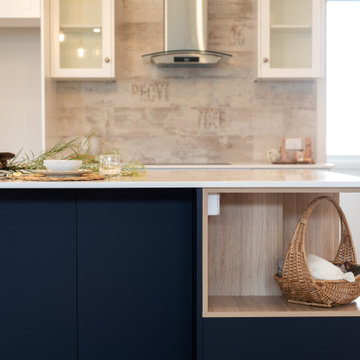
A large contemporary kitchen with a custom-designed 3000mm (L) x 1200mm (W) island bench from mystoryco.
Butler's Pantry for extra storage and food prep is small but effective.
Solid timber sliding stacker window for access to first floor deck and benchtop that extends from kitchen.
Island has Nikpol Indigo Blue laminate cabinetry with oak veneer highlights.
Beautiful shaker cabinet fronts in 2pac painted finish.
Warm Karndean Champagne Oak vinyl timber flooring.
1