
221 Billeder af sort, beige køkken med beige stænkplade og hvid bordplade
Sorteret efter:
Budget
Sorter efter:Populær i dag
1 - 20 af 221 billeder
Item 1 ud af 5
 Elizabeth Bowman Ltd


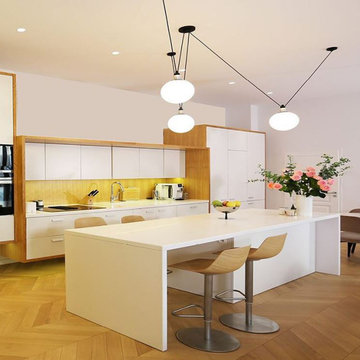
Kitchen. Designed by Form Studio, the kitchen door fronts and island unit are made from White High Max. The stools are from Magi and the lights over the island unit from Martini Lighting.
.
.
Bruce Hemming (photography) : Form Studio (architecture)

 Alexander Kitchens
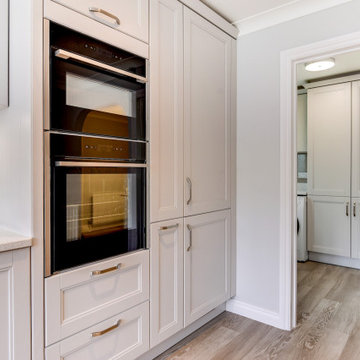
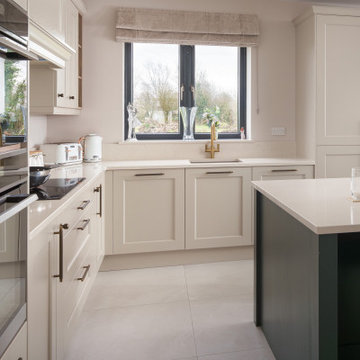
Classic German Kitchen in Ferring, West Sussex
This client sought a simple update to their kitchen opting for a classic German furniture option, complete with matching utility.
The Brief
This client sought an overall modernisation of their kitchen space with a homely and tasteful design to suit their property. The design was to include an array of new appliances to add greater function to the kitchen when required.
Any design had to be replicated across a utility which would house laundry appliances, a freezer and further storage. A flooring improvement was also required, and this had to compliment and be installed throughout the kitchen, utility and dining room.
Design Elements
With the clients happy with their previous U-shape layout, designer Aron set about creating a similar design taking into account storage preferences and various personal requirements. In his design tall units house cooking and refrigerating appliances, and a pull-out pantry, whilst the rest of the kitchen uses a combination of base and wall units.
A shaker style project was favoured from the outset, and the clients particularly liked the style of this York shaker door from German supplier Nobilia. This option combines a classic country appearance with the option of contemporary features like glass units and exposed corner units, which have been used to create subtle breaks in the furniture.
The Satin Light Grey finish adds a subtle tone to the project and has been combined with brushed chrome handleware to add a slightly modern element.
Although favouring a classic shaker design, the client also wished to include a number of modern elements to keep the space current, and the area between the wall units and base units is where many of these elements combine.
A contemporary white work surface was chosen for this reason and is a finish from quartz supplier Silestone named Stellar Blanco. This choice teams well with a grey glass splashback which wraps around the kitchen space. Undercabinet lighting highlights these work surfaces and adds lovely ambience to the design in the evening time.
Special Inclusions
A number of special inclusions have been catered for in this design, to help the client achieve their ambitions for this space.
New appliances were an important factor, with the client seeking to add improved daily function to their kitchen. A selection of Neff appliances have been incorporated into the design with a Slide & Hide oven, combination oven and refrigerator built into full-height furniture. A Neff hob and extractor hood combination have also been installed, with the hood discretely integrated into furniture.
A Quooker boiling tap adds fantastic function and a constant stream of 100°C boiling water to this kitchen. The Quooker sits above a 1.5 bowl Blanco sink which has been chosen in a seamless white finish.
Behind the sink area the bay window provided a minor challenge to the design, and during the installation our team had to adjust the windowsill height, to ensure the quartz work surfaces could run into the bay window.
Project Highlight
The matching utility was a key part of this project, and the design had to replicate well into this area.
A built-in freezer and washing machine have been placed here, in addition to extra storage space. The chosen Karndean flooring finish of Grey Lined Oak also features in the utility room.
The End Result
This kitchen was a simple modernise and refresh project, but at the design stage we were able to incorporate numerous personal elements to completely change the function of this kitchen space. In addition to the kitchen, improvements were made to lighting, electrical points, and importantly the flooring to help achieve a cohesive and complete renovation.
If you are thinking of modernising or entirely transforming your property, our experienced designers will be able to assist. Arrange your free appointment in showroom or by using our contact forms.
Call a Designer I Book an Appointment

 Asun Macia Decoradora
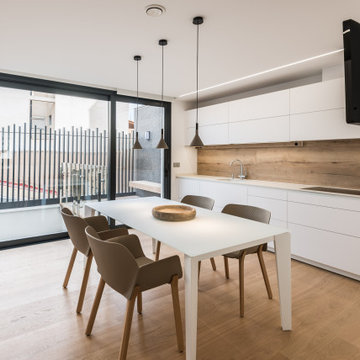
Se trata de una cocina preciosa de Santos.
Toda blanca con la trasera de madera.
El concepto de esta cocina era ocultar todos los servicios y que pareciera un mueble.
Tiene una zona de bancada que contiene el lavavajillas fregadero y fuegos. y detrás tiene una gran armariada que contiene , frigos, lavadora secadora y zona de desayuno oculta con unas puertas coplanares.
Todo en tonos muy claros y con mucha sencillez y limpieza.
Las sillas de la cocina son la Nuez de Patricia Urquiola, unas piezas que ponen el toque.
Las lámpara que cuelgan sobre la mesa son muy bonitas de hormigón visto.
Estos espacios lucen más al natural porque se puede apreciar la riqueza de los materiales.
Hay una puerta de hierro y vidrio para continuidad visual de toda la planta.
En el lado opuesto se encuentra una enorme cristalera que comunica con un patio interior y una pequeña terraza.
El televisor se colocó anclado al techo.
La iluminación de los muebles de cocina se realizo por un led corrido acompañando la bancada.
Se coloco un led bajo los muebles altos de la cocina.


 Audus Kitchens

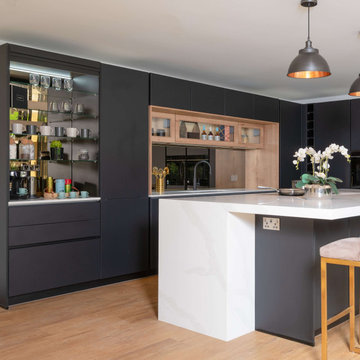
This contemporary kitchen in St Albans brings together bold design and everyday functionality to create a truly standout space.
Featuring using our Audus Bespoke range, the combination of Graphite Black and Havanna Oak cabinetry delivers a striking contrast that feels both modern and timeless. The dark tones are beautifully balanced by warm wood accents, giving the space a refined yet welcoming atmosphere.
At the heart of the design are the 20mm Calacatta Luxo Quartz worktops from Algarve Granite. With their elegant veining and polished finish, the surfaces offer a crisp counterpoint to the darker cabinetry, elevating the look while providing a durable and practical workspace.
A bronze mirror splashback from Southern Counties Glass adds depth and a subtle touch of luxury, reflecting light and enhancing the kitchen’s sense of space.
Fully equipped with high-performance BORA and Siemens appliances, this kitchen is built for modern living. A Blanco sink and Quooker tap complete the set-up, offering everyday convenience with a sleek, integrated feel.
Smart storage has been seamlessly integrated throughout, including a hidden drinks station to keep entertaining essentials tucked away. The expansive central island acts as a centrepoint to the space and adds even more functionality, offering extra workspace, storage and a sociable spot at the heart of the room.
Every element of this kitchen has been carefully considered to deliver style without compromising on usability.
 Benita Interior Design
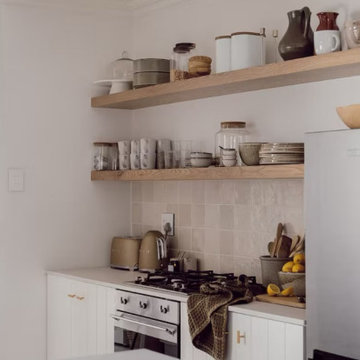

This beautifully curated open-plan kitchen, dining, and living area embodies a seamless blend of Coastal and Japandi aesthetics, creating a warm yet functional space for a young family. The kitchen is minimalistic yet practical, featuring sleek white cabinetry, natural wood accents, and open shelving that showcases thoughtfully selected ceramics and glassware ready for everyday use. A neutral palette of soft whites, warm beiges, and organic textures continues to enhance the sense of calm and simplicity.
The woven bar stools at the kitchen island echo the texture of the grass pendant lights suspended over the dining table, reinforcing a cohesive natural aesthetic. The same earthy tones and organic materials are carried through in the Jude rugs, adding warmth and grounding the space.
Designed for everyday functionality, the kitchen incorporates ample storage, durable finishes, and an efficient layout, ensuring ease of use for a busy family. Subtle decorative elements—like linen textiles, handcrafted pottery, and soft lighting—infuse the space with an inviting, lived-in charm.
This harmonious blend of Scandinavian minimalism and Japanese wabi-sabi principles results in a serene, stylish, and family-friendly home, where beauty meets purpose effortlessly.

 Qbic Living

Natural materials, clean lines and a minimalist aesthetic are all defining features of this custom solid timber kitchen.


 STORI


STORIThis stunning family kitchen features our Wakefield range in two gorgeous shades, complimented with Antique Brass handles and tap. The bespoke pantry and wine rack add a touch of luxury and elegance to this space.


 Nouvelle Kitchens & Bathrooms

This home's layout is typical of many homes in Australia, with the dining room separate to the kitchen, but adjacent to it, and accessed via a standard sized door. Whilst the owners did not wish to change this arrangement, they did want to have the kitchen more integrated into the family area and the outside. This was achieved by maximising the size of the breakfast bar and changing the standard window for a bifold at bench height, and extending the benchtop to the outside. The result is a much more contemporary look, complete with glass splashback and handle-less cabinetry. As the client uses the microwave extensively, they opted to have it on bench, rather than on wall or in a tower. Features include: an oven with separate grill, a generous double-bowl undermount sink, an enviable pantry, and loads of storage. The lovely Caesarstone Frosty Carrina benchtop adds a touch of luxury, and teams beautifully with the cabinetry and splashback.

 Verto Kitchens

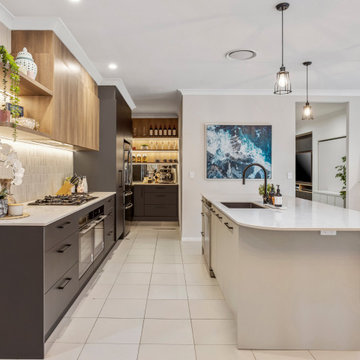

This stunning contemporary kitchen combines sleek design with functional elegance. Featuring clean lines, a neutral colour palette, and a blend of wood tones with matte black accents, it offers a modern yet warm ambience. The spacious island with quartz benchtops and pendant lighting creates a perfect gathering spot, while integrated appliances and open shelving add both style and practicality. Ideal for those who love a minimalist, sophisticated, beautiful, and highly functional kitchen.

 felixdb architectural design

Birch Grove. We designed a large contemporary rear extension and refurbished the whole house.
1