
33 Billeder af beige køkken med glasplade som stænkplade, stænkplade med kalksten og skifergulv
Sorteret efter:
Budget
Sorter efter:Populær i dag
1 - 20 af 33 billeder
Item 1 ud af 5






 MINE DE GRAIN
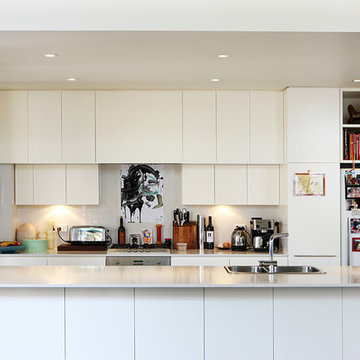
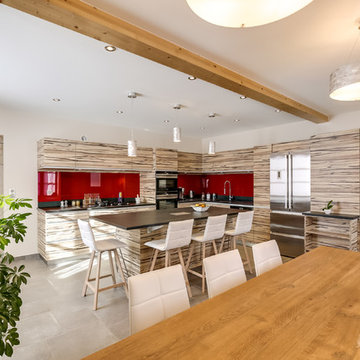
Grande cuisine familiale avec un grand îlot central. Plan de travail en quartz et crédence en verre laqué. Frigo en largeur 80cm. Le sol est en pierres noires de 2 tailles différentes et les meuble en bois avec le sens de veinage horizontal pour un aspect plus moderne. La séparation entre l'entrée et la cuisine est faite par un radiateur Acova ajouré
 London Building Renovation
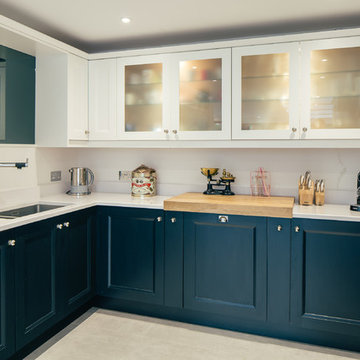


We had to be careful on this project because our client cuts Kevin's hair! They had already had the loft conversion carried out by a loft conversion company but were looking for someone to build the extension. When presented with the plans, Kevin was horrified to see what a terrible use of space there was and immediately persuaded the clients to pay for a session with a fantastic local architect, who massively improved the scheme with the movement of a few walls. For this project Kevin had to "invent" fixed panes of roof lights complete with self-designed and installed gutter system as the extremely expensive fixed lights the architect had required were uneconomical based on the project value. In keeping with refusing to use artificial roof slates, the ground floor extension is fully slated and has a seamless aluminium gutter fitted for a very clean appearance. Using our in-house brick matching expert Robert, we were able to almost identically match the bricks and, if you look at the loft conversion, you will see what happens when you don't pay attention to detail like this. Inside we fitted a brand new kitchen over underfloor heating and a utility room with a downstairs wc, but the most striking feature can be seen in the photos and this is the 6-pane bi-fold door system. Once again, we were blessed with a client with good taste in design and everything she has chosen hugely complements the excellent building work.




1