
3.477 Billeder af orange, beige køkken med mellemfarvet parketgulv og terrazzogulv
Sorteret efter:
Budget
Sorter efter:Populær i dag
1 - 20 af 3.477 billeder
Item 1 ud af 5







 maigrün wohndesign
Projekt Pappelallee: 1-Zimmer-Apartment, Kurfürstendamm, Berlin-Wilmersdorf | Leistungen: komplette Möblierung und Ausstattung | Fotos: Sinje Schönpflug


 Danny Broe Architect
the kitchen

The kitchen is on the threshold between the inside and outside, the most exciting part of the house. The folding doors and windows were carefully detailed to fold back and dissolve the barrier between inside and outside.
 Drawn Interior Design
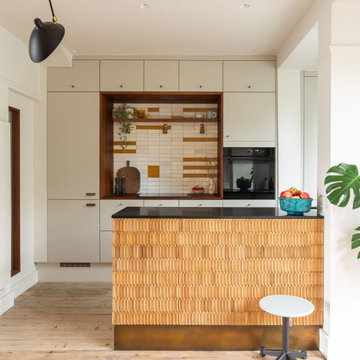
Walls were removed, internal windows added and an off the shelf kitchen was elevated through the use of vintage & handmade details.
Hob aperture & internal window are lined in reclaimed science lab worktops, complete with mean graffiti.
Handmade moroccan tiles are laid in an unexpected pattern.
Vintage German cigar moulds clad the peninsular, which is finished with an aged brass kick plate.
 Mon Concept Habitation
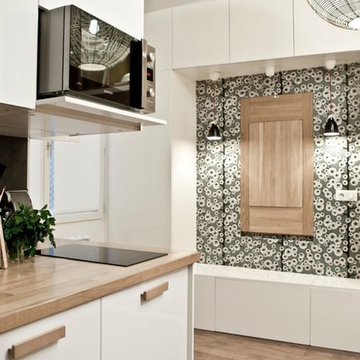
Après plusieurs visites d'appartement, nos clients décident d'orienter leurs recherches vers un bien à rénover afin de pouvoir personnaliser leur futur foyer.
Leur premier achat va se porter sur ce charmant 80 m2 situé au cœur de Paris. Souhaitant créer un bien intemporel, ils travaillent avec nos architectes sur des couleurs nudes, terracota et des touches boisées. Le blanc est également au RDV afin d'accentuer la luminosité de l'appartement qui est sur cour.
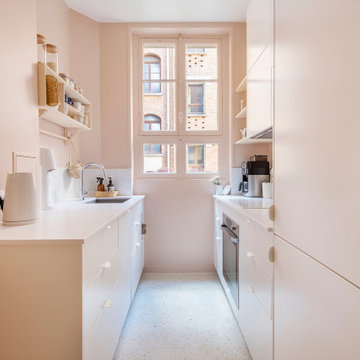
La cuisine a fait l'objet d'une optimisation pour obtenir une profondeur de 60cm et installer ainsi sur toute la longueur et la hauteur les rangements nécessaires pour être ultra-fonctionnelle. Elle se ferme par une élégante porte art déco dessinée par les architectes.
Dans les chambres, les rangements se multiplient ! Nous avons cloisonné des portes inutiles qui sont changées en bibliothèque; dans la suite parentale, nos experts ont créé une tête de lit sur-mesure et ajusté un dressing Ikea qui s'élève à présent jusqu'au plafond.
Bien qu'intemporel, ce bien n'en est pas moins singulier. A titre d'exemple, la salle de bain qui est un clin d'œil aux lavabos d'école ou encore le salon et son mur tapissé de petites feuilles dorées.





 Martins Camisuli Architects
The original layout on the ground floor of this beautiful semi detached property included a small well aged kitchen connected to the dinning area by a 70’s brick bar!
Since the kitchen is 'the heart of every home' and 'everyone always ends up in the kitchen at a party' our brief was to create an open plan space respecting the buildings original internal features and highlighting the large sash windows that over look the garden.
Jake Fitzjones Photography Ltd
 Hobsons Choice
The layout preserved an open flow between the main kitchen and a secondary “overflow” area. This space houses a wine cooler, coffee machine, additional preparation space, and the freezer. Keeping these elements outside the primary working triangle allowed the core kitchen functions to remain efficient, streamlined, and visually balanced. The walkthrough into this overflow area features low-level cabinets, with no part of the working triangle intruding, allowing the space to be used for ornaments and artwork, as the clients desired. This area is the first part of the kitchen visible when ascending the staircase and turning into the space, making the end wall a natural focal point.





1