
23 Billeder af beige køkken med bambusgulv, skifergulv og en køkkenø op mod væggen
Sorteret efter:
Budget
Sorter efter:Populær i dag
1 - 20 af 23 billeder
Item 1 ud af 5
 MODEL Projects Ltd

Kitchen, blue, slate floor, white worktop, silver sink, white, built in appliances, built in cupboard

 The Kitchen Designer


Walls were removed and doors moved to open this kitchen to the living/dining room and outdoor living. External door to the laundry was removed and a matching window at splashback level was installed. The existing slate floors were retained and repaired. A warm white laminate was used for the main doors and drawer fronts with timber veneer highlights added to open shelves and overhead cabinets. Black feature canopy chosen to match the floor and black glass induction cooktop. A pullout spice cabinet beside the cooktop and adjacent pantry provide food storage and lots of drawers for crockery, cutlery and pots & pans.
Vicki Morskate, [V]Style+Imagery
 Kiwi Kitchens Ltd

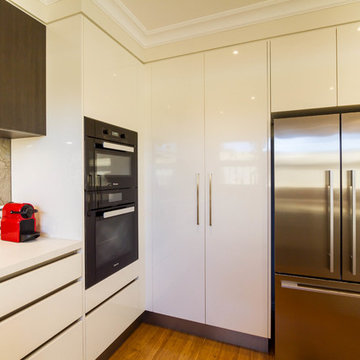

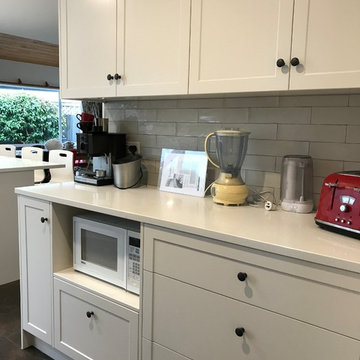
Tucking the microwave under the bench can sometimes be a great option in a kitchen renovation.





 Damco Kitchens
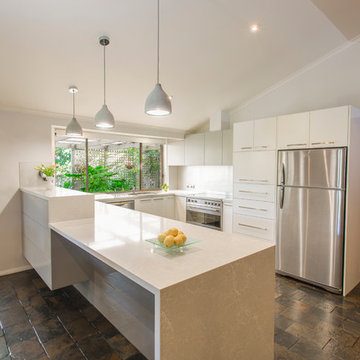
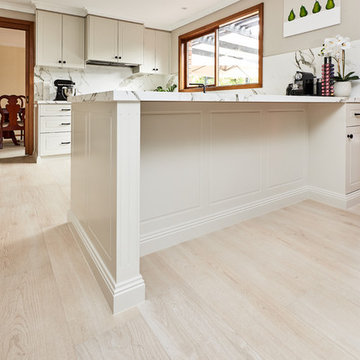
This view shows the kitchen bench with space for seating, as well as the clever cabinet and drawer at the end for even more storage and maximising all available space.
 Neue Räume - Die Küchen Schreiner
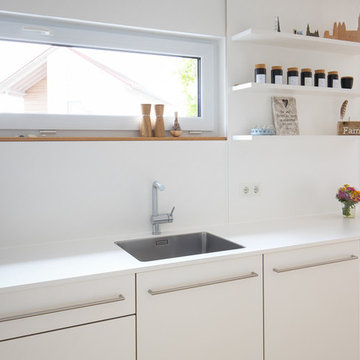
Die Blanco Adano Spüle ist fugenlos in die Arbeitsplatte aus Laminat eingebaut. Fronten, Arbeitsplatte und das offene Regal verfügen über dieselbe weiße Farbe und wirken so besonders harmonisch.
 Damco Kitchens
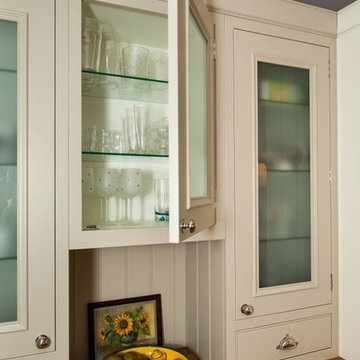
A beautiful view of this kitchen that really shows just how much benchspace this customer has and shows that if your home has older existing features, they dont need to be replaced or covered, they can be worked into a modern design.
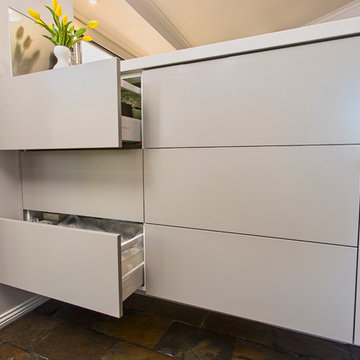

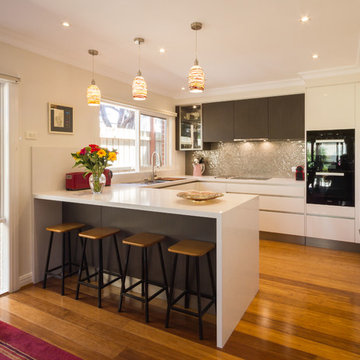
 Kiwi Kitchens Ltd
By moving the fridge to the other side of the room we were able to create this extra bench space area - a great place to keep appliances that are often used.
1