
238 Billeder af beige køkken med travertin gulv, gulv af keramiske fliser og beige bordplade
Sorteret efter:
Budget
Sorter efter:Populær i dag
1 - 20 af 238 billeder
Item 1 ud af 5


 Architetto Marco Finardi - ALMA GROUP
Evoluzione di un progetto di ristrutturazione completa appartamento da 110mq
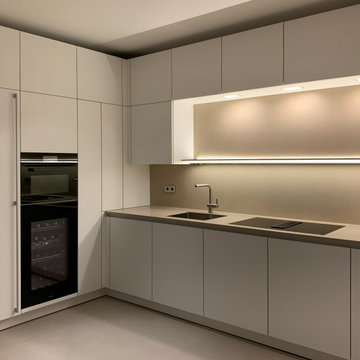
 Küchen Am Wall GmbH
SieMatic PURE - elegante, minimalistische Formensprache.
Geben Sie dem Genießen in Ihrem Leben genau den Raum, den Sie sich wünschen. Die SieMatic Stilwelt PURE eröffnet Ihnen eine Fülle kreativer Möglichkeiten: Mit Raumkonzepten, bei denen die Funktionen der Küche perfekt und dezent in die Architektur integriert sind. Die elegante, minimalistische Formensprache der Möbelelemente aus der SieMatic Stilwelt PURE bringt das zur Geltung, was wirklich zählt: die Werte der ausgewählten Materialien und ihre präzise Verarbeitung bis ins kleinste Detail.
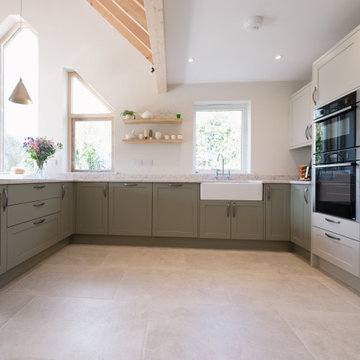
 STORI
STORIThis bespoke kitchen blends timeless elegance with modern functionality, creating a warm and inviting heart of the home. Arctic Storm Quartz worktops, with striking veining and a luxurious finish, offer durability for busy family life. High-performance Neff appliances, brass pendant lights, open shelving, and a classic Belfast sink add charm and sophistication.


 milcuatrocincuenta - Arq, Reformas y Construcción
► Reforma de pequeña vivienda en Barcelona:
✓ Refuerzos estructurales.
✓ Recuperación de "Volta Catalana".
✓ Nuevas ventanas correderas de Aluminio.
✓ Mueble de cocina a medida.
✓ Sistema de calefacción por radiadores.
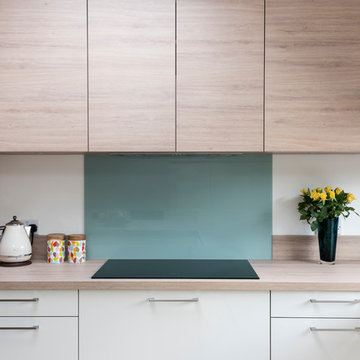
 Schmidt Dorking
Clean, cool and calm are the three Cs that characterise a Scandi-style kitchen. The use of light wood and design that is uncluttered is what Scandinavians look for. Sleek and streamlined surfaces and efficient storage can be found in the Schmidt catalogue. The enhancement of light by using a Scandi style and colour. The Scandinavian style is inspired by the cool colours of landscapes, pale and natural colours, and adds texture to make the kitchen more sophisticated.
This kitchen’s palette ranges from white, green and light wood to add texture, all bringing memories of a lovely and soft landscape. The light wood resembles the humble beauty of the 30s Scandinavian modernism. To maximise the storage, the kitchen has three tall larders with internal drawers for better organising and unclutter the kitchen. The floor-to-ceiling cabinets creates a sleek, uncluttered look, with clean and contemporary handle-free light wood cabinetry. To finalise the kitchen, the black appliances are then matched with the black stools for the island.




 Studio Constelle


petite cuisine d'appartement de location qui joue sur les couleurs et les matériaux claires pour apporter un maximum de lumière à ce rez-de-jardin. Une pointe de vert amande souligne le coin cuisine qui rappelle le parti pris de la nature.


 Cuisines Du Pilori


La niche éclairée, en finition Rovere Biondo, rappelle le plan de travail et donne du style mais également du rangement à cette cuisine.


 Laroya & Co.

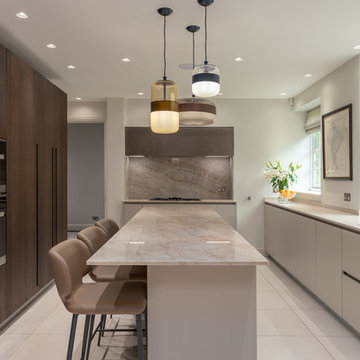
Any home owners dream kitchen! The multi veined marble adds interest to the work spaces and contrast to the dark handleless tall units. Hints of metal were used like in the hood and the island lights. The island lights are unusual in their shape, material and grouping, making them a talking point.

 Nouvelle Kitchens & Bathrooms

The star in this space is the view, so a subtle, clean-line approach was the perfect kitchen design for this client. The spacious island invites guests and cooks alike. The inclusion of a handy 'home admin' area is a great addition for clients with busy work/home commitments. The combined laundry and butler's pantry is a much used area by these clients, who like to entertain on a regular basis. Plenty of storage adds to the functionality of the space.
The TV Unit was a must have, as it enables perfect use of space, and placement of components, such as the TV and fireplace.
The small bathroom was cleverly designed to make it appear as spacious as possible. A subtle colour palette was a clear choice.



 Richelieu Renovation


Cuisine de gamme Mobalpa avec finition noir mat. Création d'un faux plafond avec spots.
Pose de carrelage grand format (80x80cm) gris
1