
24 Billeder af maritimt sort/hvidt, beige køkken med gulv af keramiske fliser
Sorteret efter:
Budget
Sorter efter:Populær i dag
1 - 20 af 24 billeder
Item 1 ud af 5
 Adornas Kitchens & Interiors
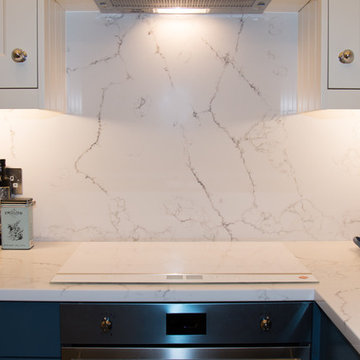
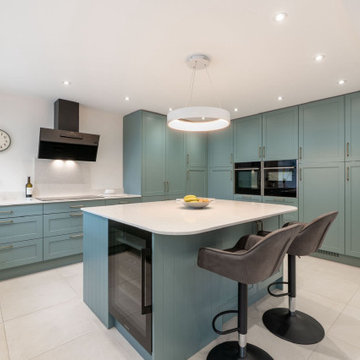
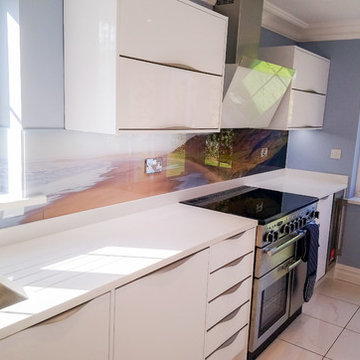
This stunning Coastal Inspired Kitchen is located in a Garden House at the rear of a large victorian in Newcastle County Down. The homeowners built the property for when their children return home from the Mainland Uk during the holidays, and other visiting friends and family. The stunning two story lodge has two bedrooms, two bathrooms, a lounge with wood burning stove, a utility room, and dining area off this kitchen.
Only the best materials and finishes were used in the kitchen including Quartz, Painted Wood, American Oak and Nickel.
The custom palette has a subtle but rich coastal look, in smooth painted Cadet Blue & Porcelain. The compact kitchen still manages to house a fridge freezer, larder, pullout bins, dishwasher and other pullout storage systems. There's even a compact mobile island that will double as a drinks trolley for sunny summer barbeques.
Visually the space looks larger with clever tricks such as a white induction hob, integrated cooker hood, undermount quartz sink, bench seating and even a 4in1 boiling water tap, alleviating the need for a kettle, or water filter jug.
The overall space is both timeless and elegant.



 McDonald Jones Homes
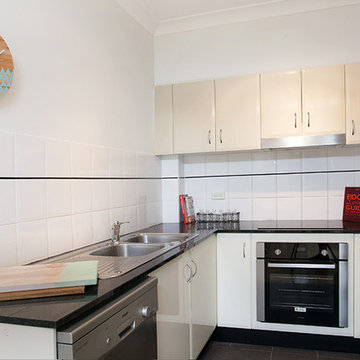

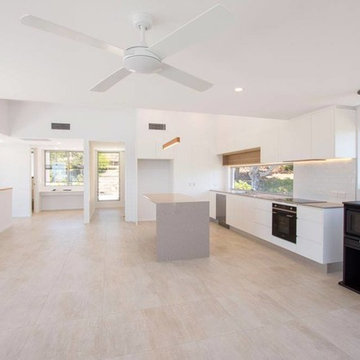
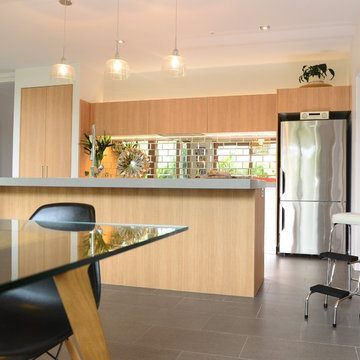
Gourmet Kitchen - Tulloch 31 - Marsden Park - Display Home
It’s the extra little considerations in the Tulloch Gourmet Kitchen that make living in this home a truly special experience.



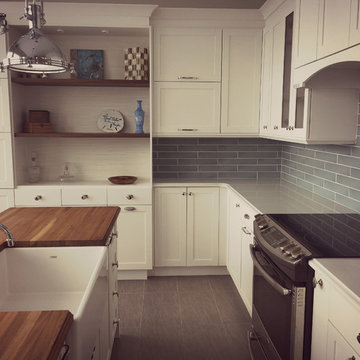
 Armoires Comptoirs Lasalle
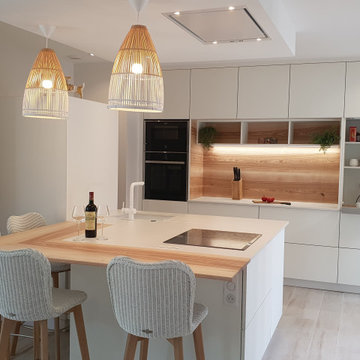
Cuisine de style bord de mer.
Comptoir en quartz blanc et comptoir d’îlot en butcher block. Une cuisine parfaite pour relaxer en cuisinant.
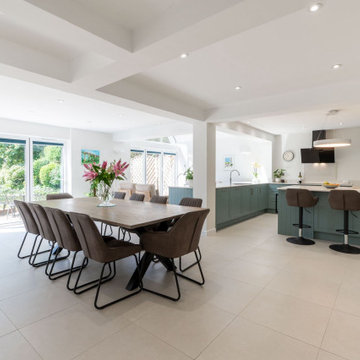
 STORI

STORIThese clients extended their family home to create an open-plan kitchen-living space perfect for entertaining. A central island allows for easy food prep while chatting with guests, and a bespoke book nook holds their beloved recipe collection. Flooded with natural light, the space feels bright, welcoming, and beautifully functional.
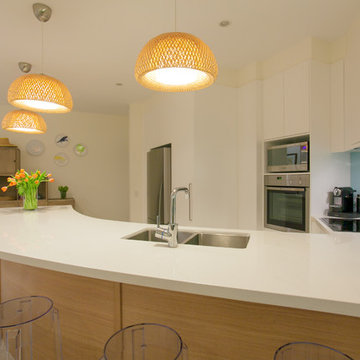

 Deborah Onofri Home Stager


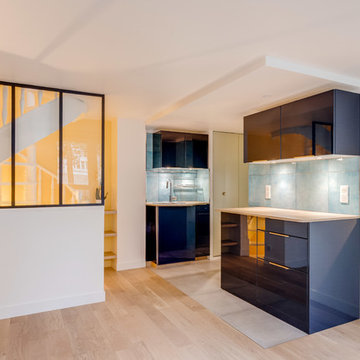
ZONA GIORNO - dettaglio della cucina - appartamento in vendita, alloggio degli anni 80, allestito per la vendita.

 STORI
STORIThese clients extended their family home to create an open-plan kitchen-living space perfect for entertaining. A central island allows for easy food prep while chatting with guests, and a bespoke book nook holds their beloved recipe collection. Flooded with natural light, the space feels bright, welcoming, and beautifully functional.
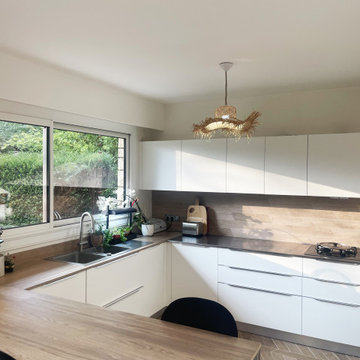
 Olivia Martin / Architecte d'Intérieur

Découvrez cette transformation spectaculaire de cuisine dans les Yvelines !
En tant qu'architecte d'intérieur, j'ai eu le plaisir de rénover, agrandir et repenser cet espace pour en faire un véritable cœur de la maison. Chaque détail a été soigneusement pensé pour allier esthétisme et fonctionnalité, créant ainsi un environnement chaleureux et accueillant.
Imaginez-vous cuisiner dans un espace où chaque élément est en harmonie, où la lumière naturelle joue avec les couleurs et les matériaux choisis avec soin. Que vous souhaitiez une cuisine moderne, intemporelle ou audacieuse, je suis là pour donner vie à vos idées.
Prêt à transformer votre cuisine ? Contactez moi pour discuter de votre projet !




1