
650 Billeder af landstil brunt, grønt u-formet køkken
Sorteret efter:
Budget
Sorter efter:Populær i dag
1 - 20 af 650 billeder
Item 1 ud af 5
 Falegnameria Bertagna s.r.l.


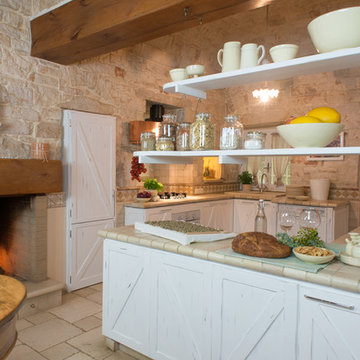
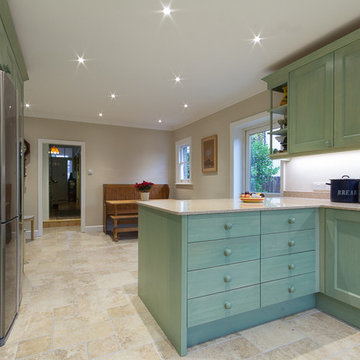
Cucina realizzata interamente in legno massello con meravigliose finiture laccate e ante a filo. I colori tenui e delicati restituiscono uno stile accogliente ma fresco allo stesso tempo.

 User




UserA beautiful kitchen by Neptune from Distinctly Living, Dartmouth. House extension in Green Oak by Carpenter Oak. Colin Cadle Photography, Photo Styling Jan Cadle
 Küchen Am Wall GmbH


Amrum, die Perle der Nordsee. In den letzten Tagen durften wir ein wunderschönes Küchenprojekt auf Amrum realisieren. SieMatic Küche SE2002RFS in lotusweiss, mit massiver Eichenholz Arbeitsplatte. Edelstahlgriff #179.




 Cherrywood Bespoke

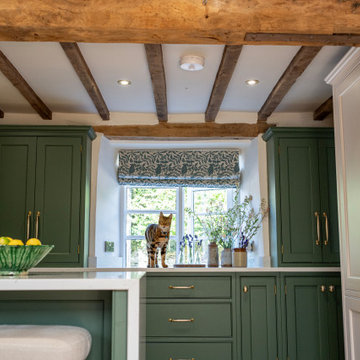
Beautiful handmade Shaker style cabinetry with a cock beaded frame and quarter round door moulding. Hand painted using Mylands London based paint company colours Brompton Grove and Clirkenwell. Stunning bronze Armac Martin handles and a gorgeous worktop by The Granite House in Stratra White in 30mm depth.
We designed an extra deep work surface in front of a window that was built over an old window seat at the front of the house. This created a very pretty window aspect with light streaming throughout the whole kitchen area, again reflecting on the light shade of Quart worktop. Either side of this deep work surface we handcrafted and installed tall cabinets to house drinks and useful extra storage shelves.
We love working with unique older homes that require a sensitive and mature approach to the kitchen design. For example, the cottage had a spiral staircase on one side of the kitchen, that required us to design and install a studwork false wall in situ to build wall cabinets against. Feature thick curved walls also required a clever approach for the worktop in quirky coves and deep reveals for decorative items.


 Tom Howley

This country style shaker kitchen has been thoughtfully designed to compliment a magnificent and historic Tudor country house in the beautiful south Shropshire countryside. Every requirement of our client was considered during the design process and the results are spectacular. A generous and welcoming oak island is surrounded by soft warm grey cabinetry that has been expertly fitted to the characterful stone walls. A window seat sits below one of the thoughtfully restored windows, making it the perfect place to relax after a stroll in the countryside. A bifold breakfast pantry makes preparing the most important meal of the day a breeze, while the generous Belfast sink sits proudly under another beautifully crafted window. The bespoke chimney breast detail and cabinetry frame the impressive AGA range cooker perfectly.

 Artichoke


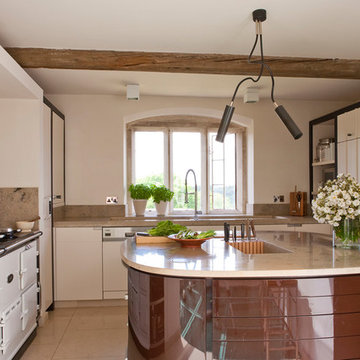
A variety of furniture styles were deployed in this bespoke kitchen to give the impression that the room had evolved over time. The central kitchen islands were designed in plaster, with hand planed and finished arched chesnut doors at the ends, typical of the local vernacular.
The dresser uses bespoke espagnolette ironmongery with rounded inside moulds on the lay-on door frame to introduce a French element, while the furniture flanking the Wolf range oven is more Georgian in feel.


 Richard Parr + Associates
Originally part of the Woodchester Park Estate, Woodchester Park is famous for its main house, Woodchester Mansion. The Mansion is one of England’s finest examples of an early Arts and Craft and Gothic Revival House and features the work of a number of celebrated 19th Century academics and architects.
The house and outbuildings that house the clients studios were originally part of the model home farm. Run-down, asset stripped and sanitised, it was sensitively refurbished with a design that gives a distinct nod to their original use.
 Newhey interiors
Lancashire
Farmhouse style
GIA: 330m² / GEA: 433m²
£865,260 interior £250,000
Self-build
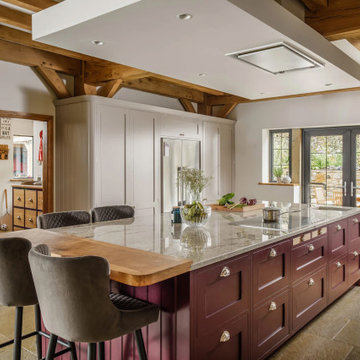
Philip and Judi's oak-framed home is a perfect blend of traditional craftsmanship and modern interior design. The double-height entrance hall, framed with honey oak beams, features a sleek walnut staircase with glass balustrades, setting a luxurious tone upon arrival. The heart of the home, an open-plan Shaker-style kitchen and dining room, offers a warm, cosy atmosphere with exposed oak ceiling joists, large islands with induction hobs, double ovens, and a spacious fridge freezer, ideal for family living.
The mezzanine landing provides panoramic views of the surrounding countryside and leads to five en-suite bedrooms, each with vaulted ceilings, creating a bright and airy feel. The master en-suite boasts a stunning gable window, framing the exact view Philip fell in love with, while the bold statement bathrooms throughout the house add a sense of modern luxury.
A hidden entrance leads to Philip’s contemporary man cave, a contrasting retreat that looks out over the serene lake and stables. With three walls of floor-to-ceiling glazing, the garden room offers a tranquil space to relax while keeping an eye on the horses in the fields below.
The living room features oak floor joists, adding warmth and character, while the impressive fireplace, built using the door jams from the original longhouse, serves as a striking centrepiece. French doors open out to the fields, making it the perfect space to unwind in the evenings.
The home’s design harmonises perfectly with the natural landscape. The eastern elevation captures the sun, while panoramic honey oak apex windows allow light to flood into the cosy bedrooms, creating a luxurious hotel-like ambiance with a countryside twist. The bespoke chandelier, commissioned specifically for the double-height entrance hall, adds a touch of grandeur and is perfectly framed by the surrounding oak and glass.
Every detail has been meticulously considered, from the lighting choices and colour schemes to the hidden man cave and feature walls, creating a home that is both practical and aesthetically stunning. The home’s natural honey-coloured stone exterior blends seamlessly with the landscape, giving the appearance of a property that has stood in its location for centuries.
This oak-framed masterpiece combines modern luxury with timeless charm, making it the perfect countryside retreat.
1