
1.116 Billeder af skandinavisk køkken med sorte skabe, blå skabe og grønne skabe
Sorteret efter:
Budget
Sorter efter:Populær i dag
1 - 20 af 1.116 billeder
Item 1 ud af 5


 Atelier NéO
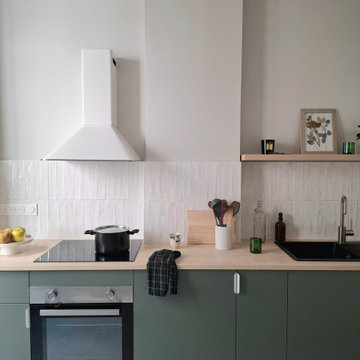
✨ On continue la visite... avec une cuisine de caractère repensée de A à Z !
? Projet : T2 de 60 m² — Location meublée à Lyon 7
Dans cette pièce de 11 m², tout a été optimisé pour offrir un maximum de rangements, tout en conservant le charme de l’ancien avec ce bel arrondi.

? Esprit végétal et minéral :
Le pari gagnant ? Un vert profond aux nuances bleu-vert fumé pour le mobilier bas, associé à un blanc cassé minéral sur les murs. Ce duo apporte à la fois fraîcheur, sérénité et luminosité, tout en soulignant l’élégance de la pièce.
@farrowandball skimming stone & green stone
? Côté matières, la star ici c’est la crédence en faïence, à la fois authentique et décorative.
Une touche d’artisanat qui sublime la cuisine avec raffinement et personnalité.
@pointp_fr faïence coloker blanc et revêtement quick step béton galet
? Swipez pour découvrir l’avant / après : une transformation qui vaut le détour !
 Rabe Innenausbau


Mehr Farbe wagen! Auch wenn schwarz und weiß nach wie vor die dominierenden Farben in der Küche sind, hebt auch ein sanfter Grünton- gut abgestimmt mit Beleuchtung und Bodenbelag- den Küchenblock zum Zentrum der Küche. Der Tresen lädt durch die ins Kochfeld integrierte Dunstabzugshaube nicht nur zur Kommunikation ein, sondern mit den gemütlichen Barhockern auch zur ganz privaten Kochshow.
Alle Bildrechte verbleiben bei Silke Rabe
 Nicolaj Bo™

When refurbishing, the goal was clearly defined: plenty of room for the whole family with children, in a beautiful kitchen designed and manufactured locally in Denmark. The owners like to simply contemplate their kitchen from their office space in the corner of the room, or from the couch in the next room. “We love to admire the kitchen and consider it a piece of furniture in and of itself as well as a tool for daily cooking."
 Beacham Architects

Concrete worktops, birch ply and herringbone tiles combine with our client's light blueprint colour, £25k construction budget, 1 month construction and installation period with Nude Kitchen Fabricators.


 Jess Hunter Interior Design


This 90's home received a complete transformation. A renovation on a tight timeframe meant we used our designer tricks to create a home that looks and feels completely different while keeping construction to a bare minimum. This beautiful Dulux 'Currency Creek' kitchen was custom made to fit the original kitchen layout. Opening the space up by adding glass steel framed doors and a double sided Mt Blanc fireplace allowed natural light to flood through.

 Noel Dempsey Design
Modern apartment fit-out with a new custom-made kitchen finished in a bright vibrant blue. Quartz Worktop completes the look.
 Mon Concept Habitation

Nos équipes ont utilisé quelques bons tuyaux pour apporter ergonomie, rangements, et caractère à cet appartement situé à Neuilly-sur-Seine. L’utilisation ponctuelle de couleurs intenses crée une nouvelle profondeur à l’espace tandis que le choix de matières naturelles et douces apporte du style. Effet déco garanti!
 Annalisa Carli Architetto
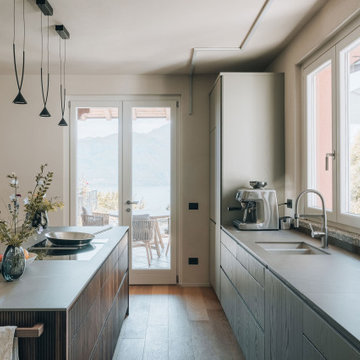
Una cucina moderna e luminosa. Al centro si trova un'isola in legno di noce canaletto cannettato con top color grigio medio, sormontata da lampade decorative di design. Le due pareti sono interamente occupate da basi e colonne con altezze differenti in legno color verde chiaro. Sullo sfondo, una porta-finestra si apre su un terrazzo con una vista spettacolare su un lago. L'ambiente è dominato da colori neutri e materiali naturali, come il legno chiaro del pavimento.
Foto di Simone Furiosi e Simone Marulli
 Claire Moran Designs

A full kitchen redesign in Norwood Junction, taking a kitchen that previously lacked enough storage to create a stylish and functional space that my clients want to cook and spend time in.

The brief was to create a kitchen with dark tones and plenty of wood, and I designed this with black fenix and oak veneer doors, coupled with splashback and floor tiles for texture.
Here the layout was dramatically changed, adding in floor to ceiling cabinetry, open shelving, a breakfast cupboard and opening up the window by removing the sink and dishwasher that were previously here.
A great project to work on.
- Kitchen design: Claire Moran Designs
- Main contractor: MPRM Design & Build
- Kitchen: Holte Studio on IKEA carcasses
- Photograpy: Anna Yanovski
 Four Seasons Kitchens

The client wished to merge their existing kitchen with the dining room, aiming for an open-plan kitchen diner. We managed the construction aspect of this project, guaranteeing a smooth transition from the building work to the kitchen installation.
The kitchen was relocated to the newly opened area, enabling us to craft a functional and striking kitchen, complete with an island, ample storage, and extensive worktop space.
Additionally, we designed a window seat within the bay window section, which further enhances storage options.



 Dekkobird Design
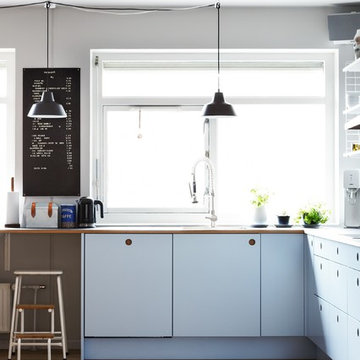
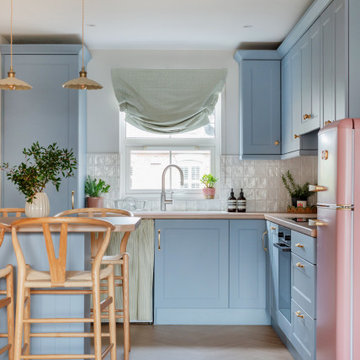
Bright, shaker style compact kitchen with dining peninsula, decorated in a fun, Spring palette and finished with pretty, vintage style lighting, fabrics and furnishing details.
 POËSIS STUDIO

Au cœur de ce projet, la création d’un espace de vie centré autour de la cuisine avec un îlot central permettant d’adosser une banquette à l’espace salle à manger.
1